
Bal Harbour · Oceanfront · The final residence
The Wellness Penthouse at Rivage Bal Harbour
A house in the sky, organised around the body that lives in it.
Independent market coverage and advisory by Metrik Real Estate.
A house in the sky, organised around the body that lives in it.
Independent market coverage and advisory by Metrik Real Estate.
At the top of Rivage, on the last private shoreline in Bal Harbour, the developer has placed a three level residence whose organising idea is not the view. It is recovery, sleep, air and water, built into the plan rather than added to it.
Related Group and Two Roads Development commissioned Skidmore, Owings and Merrill for the tower and Rottet Studio for the interiors, and released the Upper Penthouse in the summer of 2026 as the final residence in the building, with a dedicated Longevity Suite as its stated centre. The developer’s own line for it is “more than a residence, more time on earth”; the desk quotes it and describes what is behind it.
We do not represent this project. We represent the buyers evaluating it.
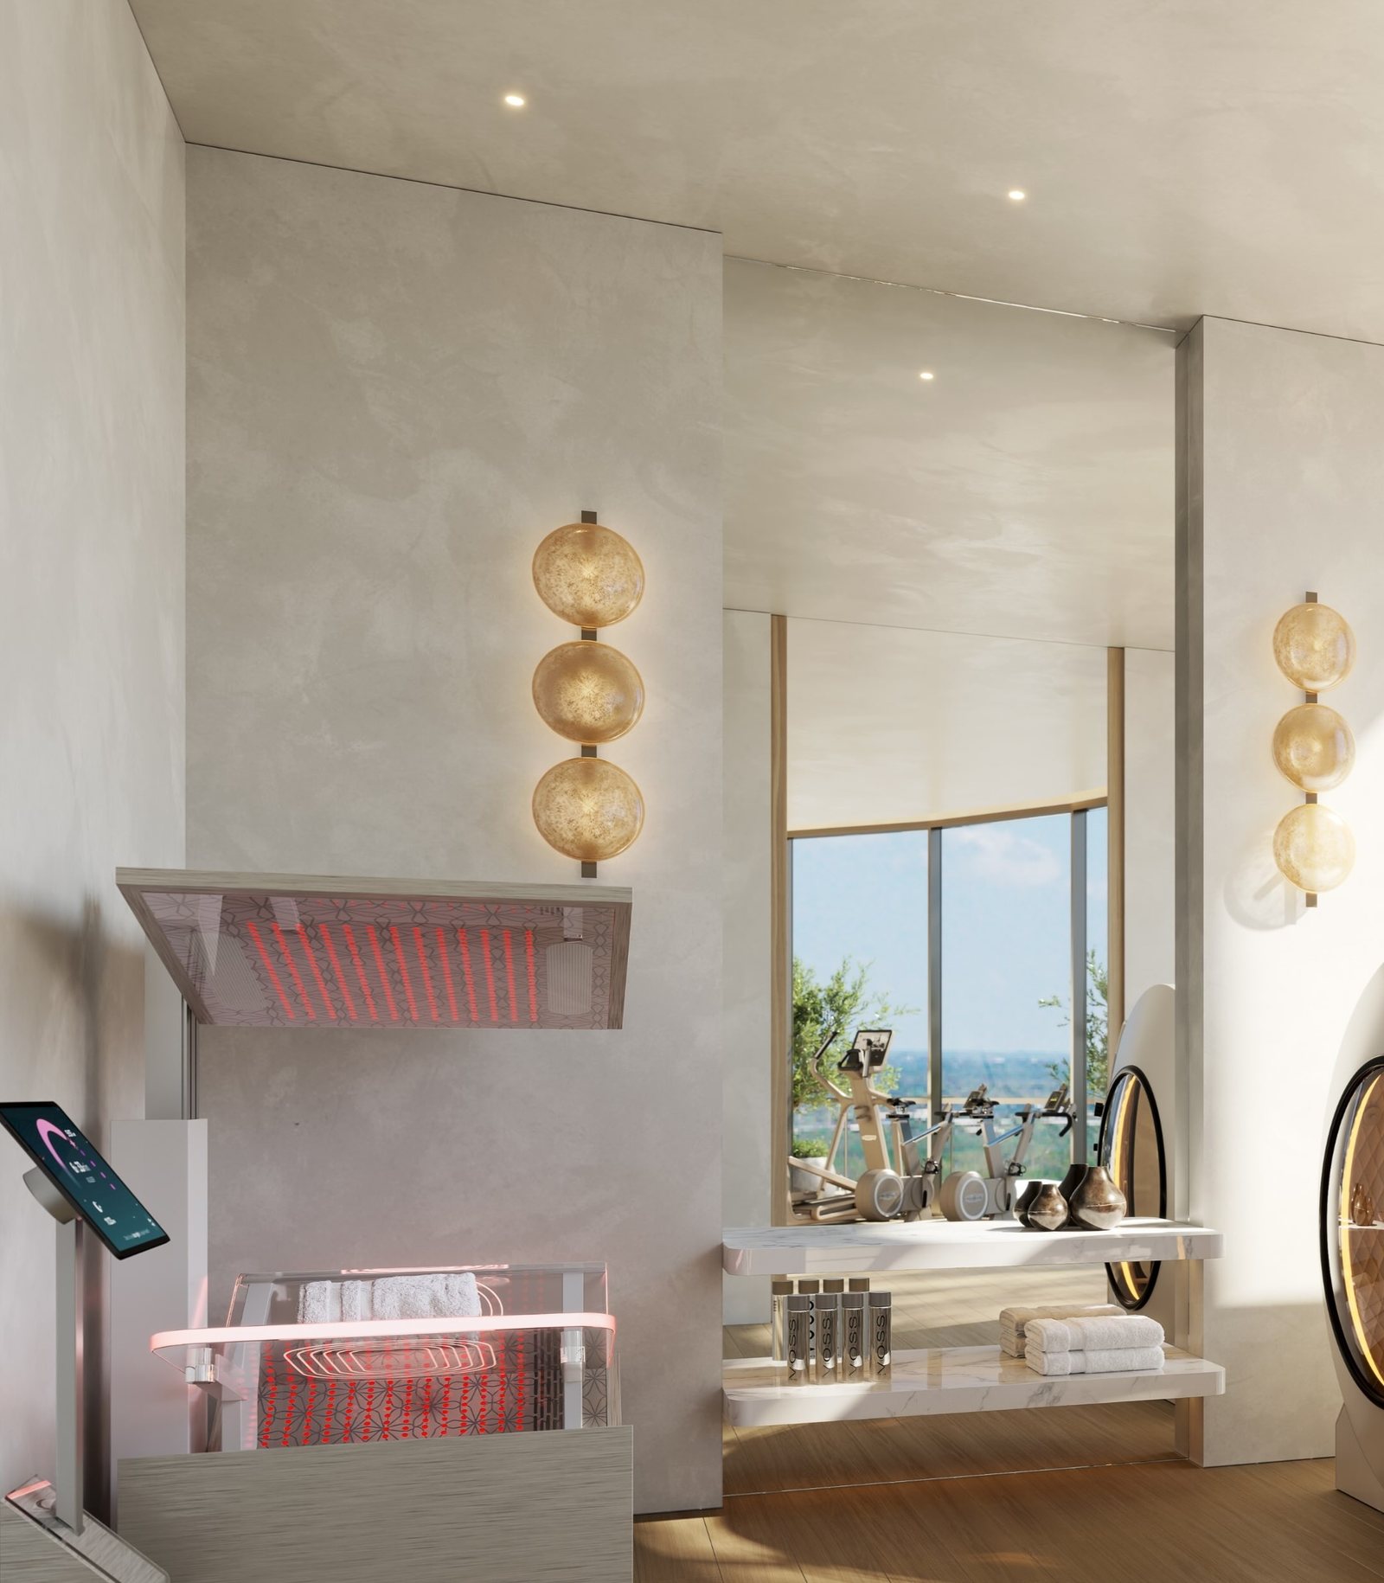
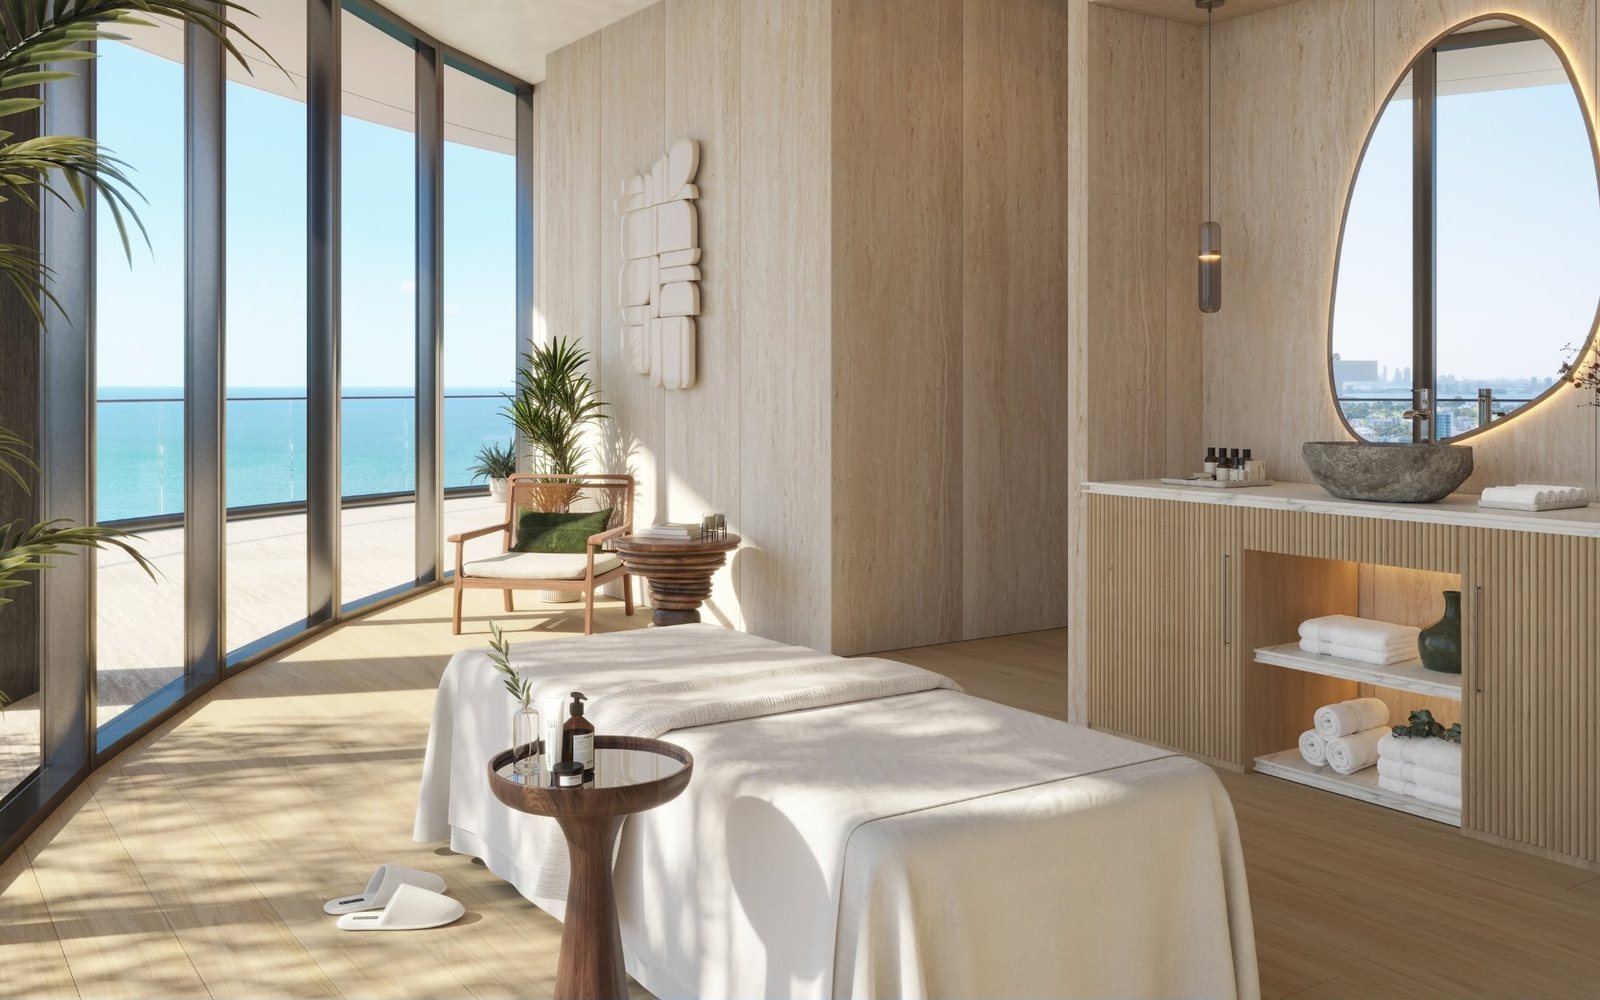
Every tower on this coast has a spa downstairs. What is different here is where the developer put it: inside the home, as rooms with doors, in the plan from the drawings up. A hyperbaric chamber and an Ammortal Chamber share a fifteen by twenty foot room. A wellness chamber carries a red light panel floor to ceiling. There is a therapy room, a gym, and the thermal circuit twice, indoors and on the sunset terrace. The desk reads that as a statement about who the developer expects to buy: someone for whom recovery is a daily practice, not a hotel visit.
The number that matters is not the price; it is the three levels. Ten thousand square feet inside and nearly as much outside, split into a primary suite level, a living level and a pool deck, with two private elevators and its own stairs, is a house with the sea underneath it. The desk reads the Upper Penthouse as the building’s argument in one residence: low, private, on the water, and built for a life rather than a season. What it is worth is a question for the buyer and their advisers. What it is, is on this page.
The building’s argument in one residence. Read the plan for the rooms, not the view.
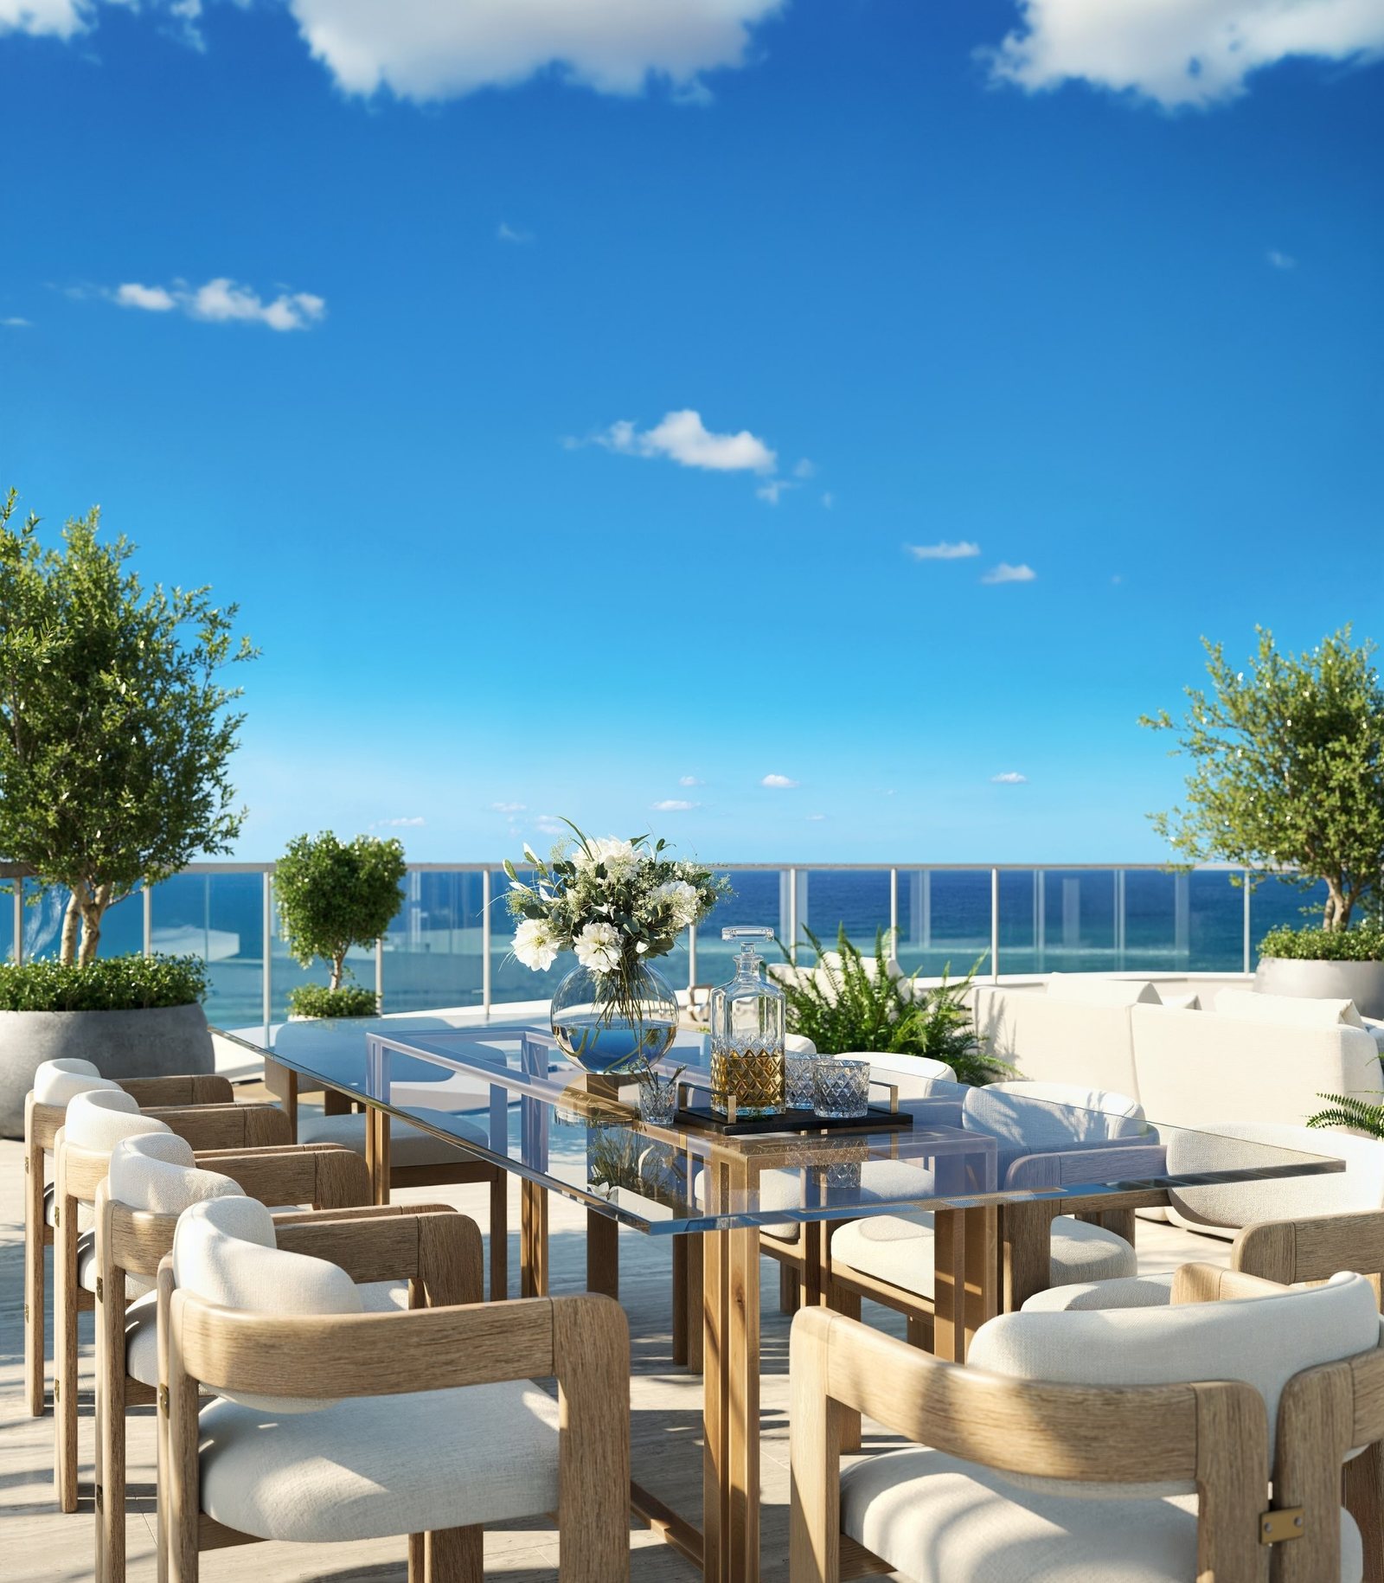
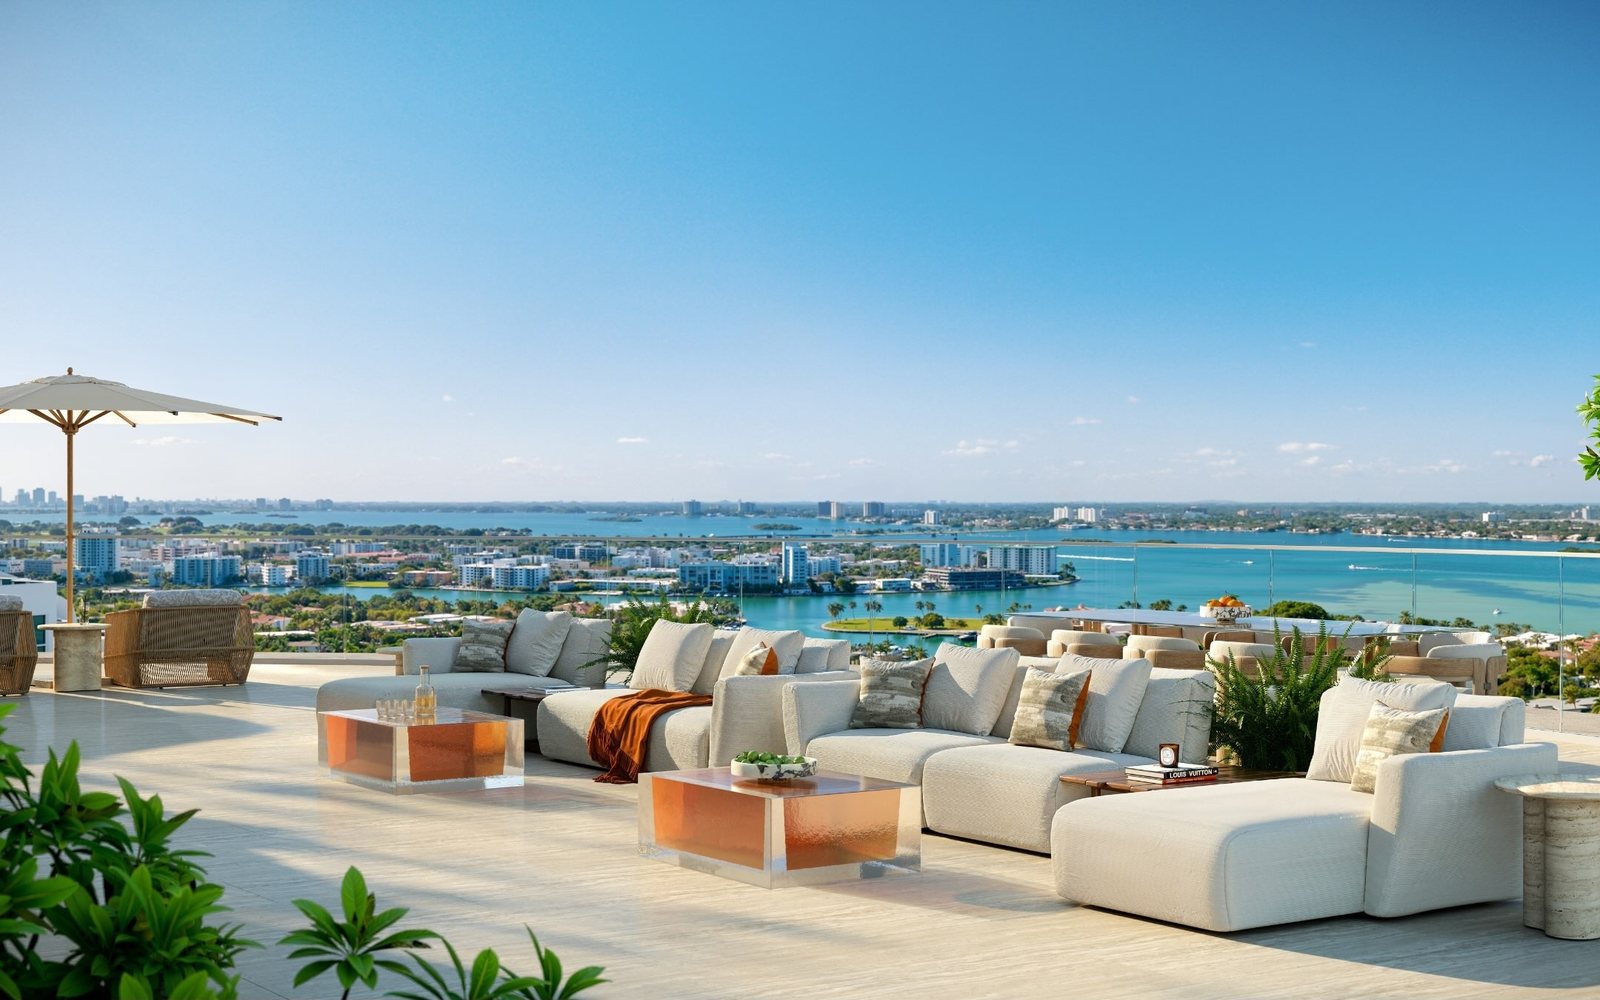
Level 23 is the primary suite floor, ~2,827 SF inside with ~1,941 SF of terrace. Level 24 and the sunset roof carry the living level, ~7,151 SF inside with ~2,717 SF outside. The sunrise pool deck above adds ~4,873 SF of terrace around the plunge pool. The developer’s level plans, revision 10 of May 2026, are below as drawn.
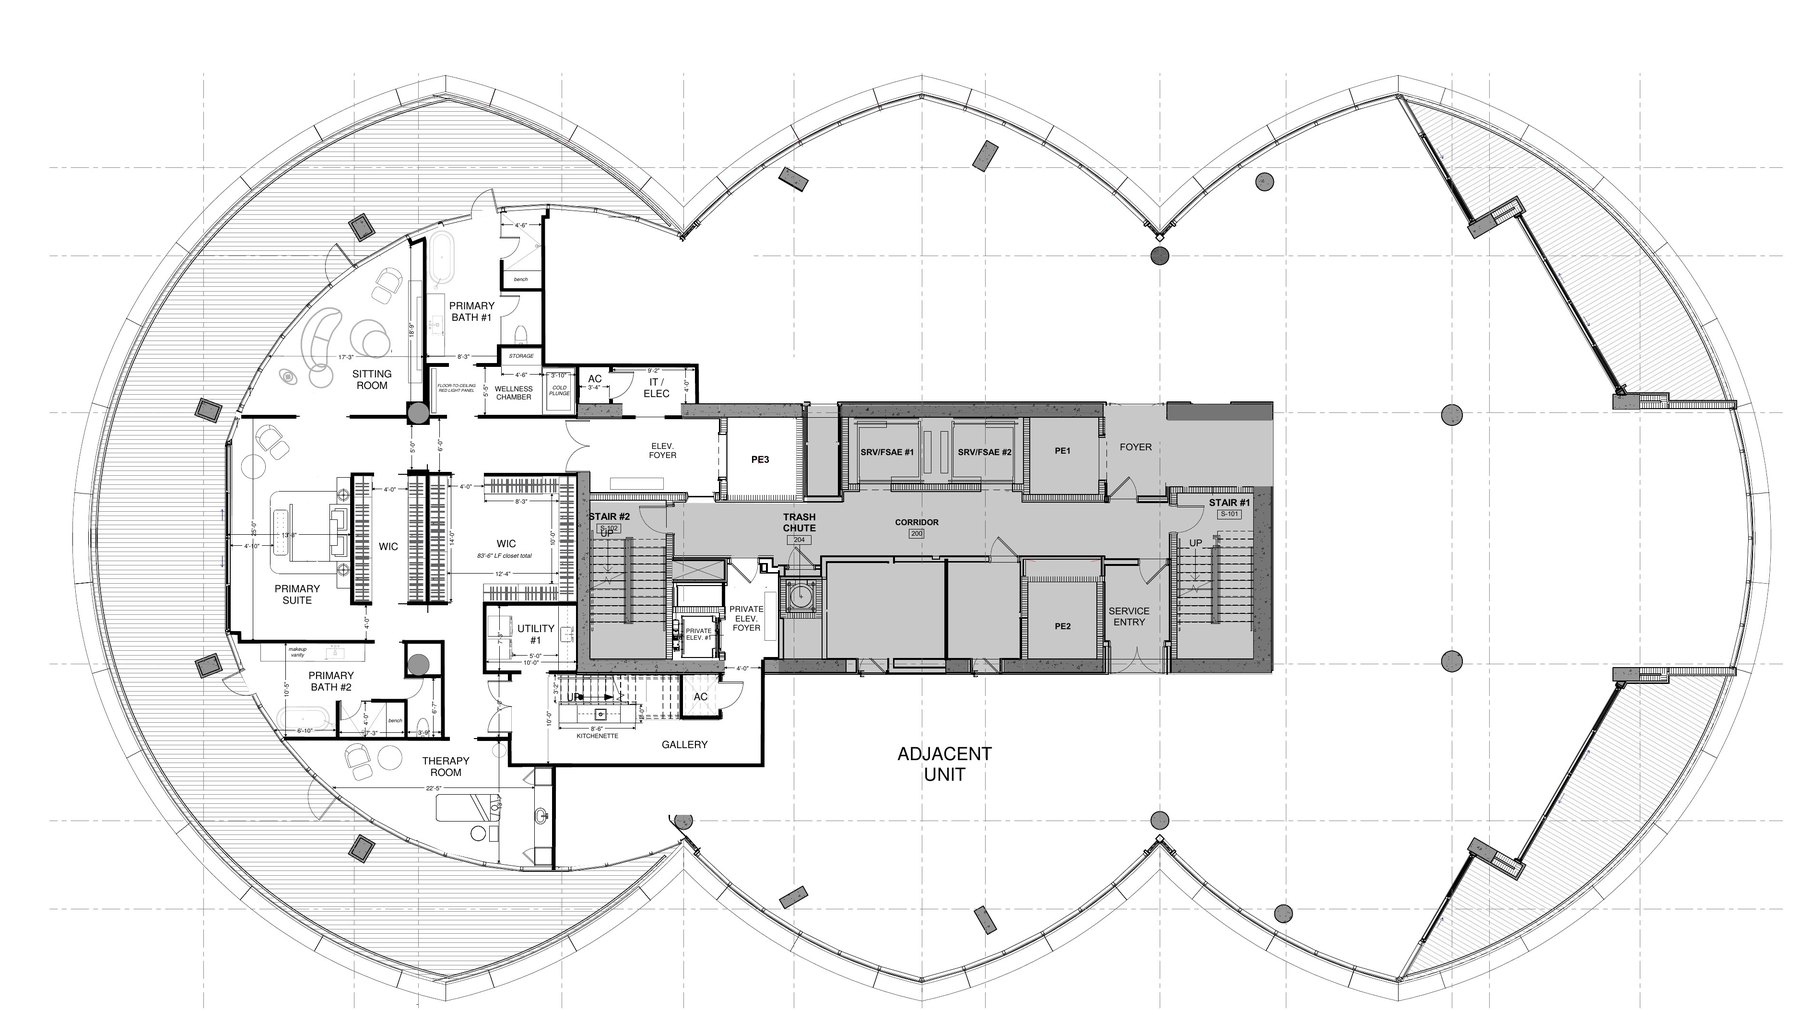
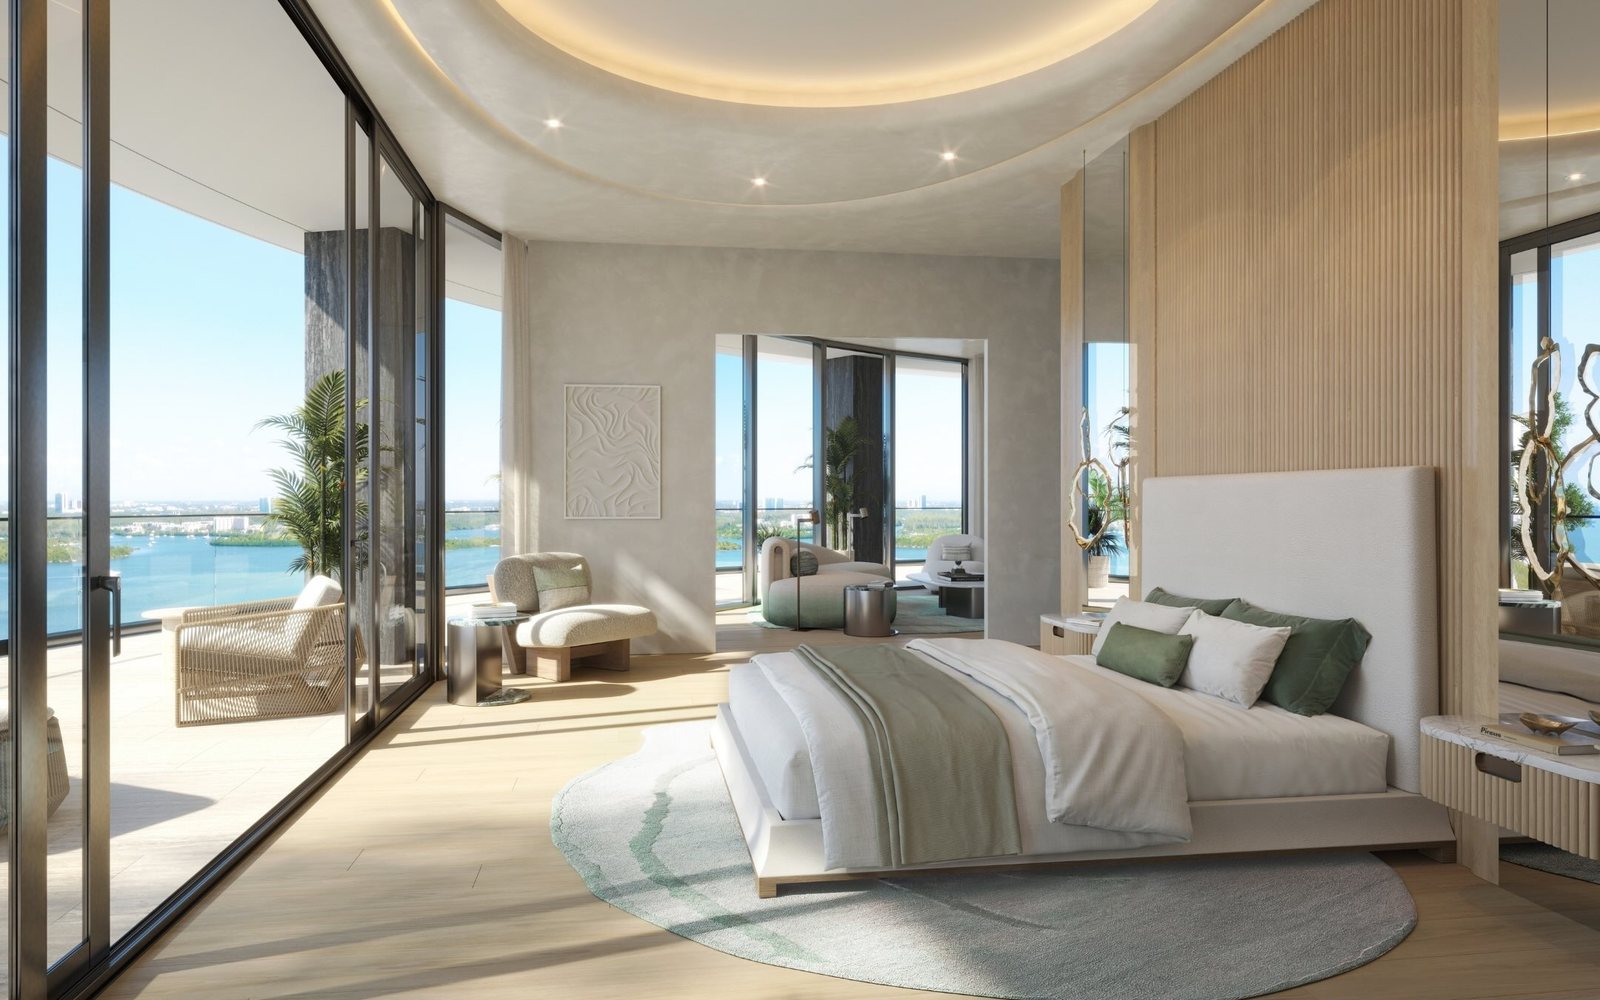
The whole level is the suite: the bedroom and sitting room against the curve, the two baths behind, and the wellness chamber and therapy room at the end of the closets, as the developer drew them.
Request pricing and availability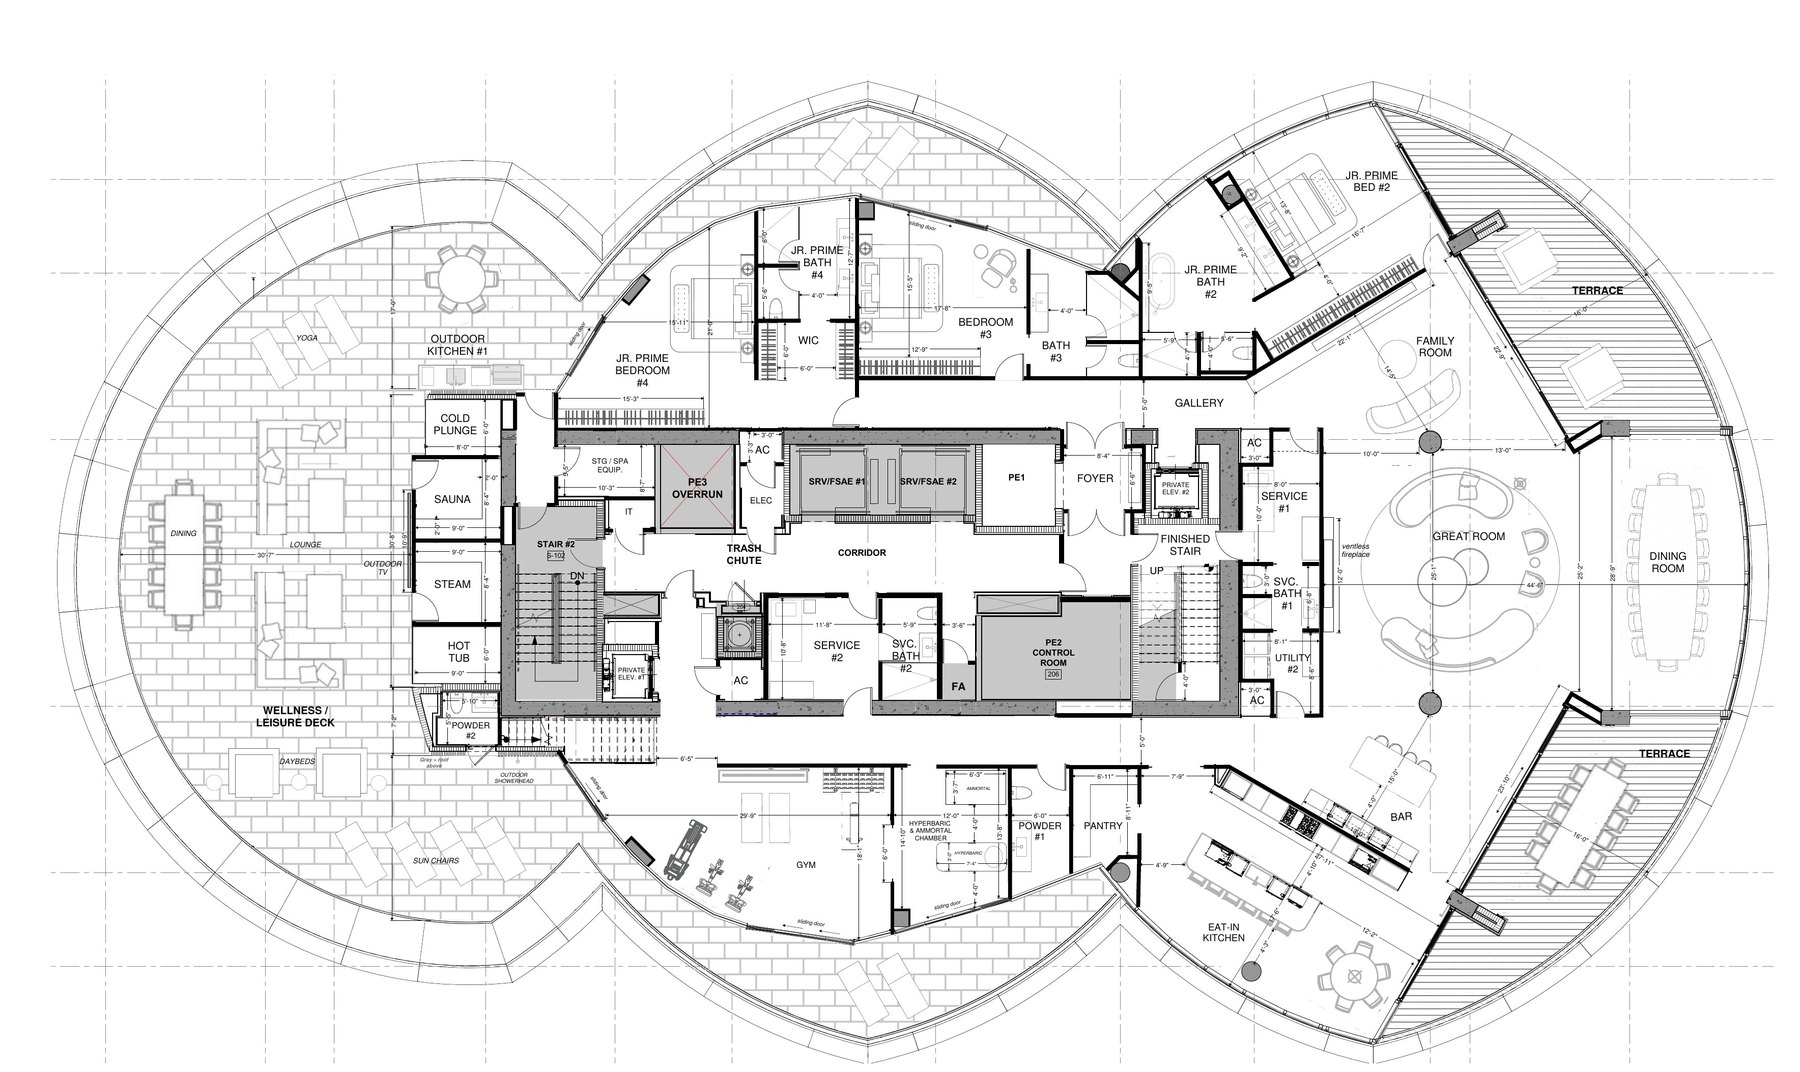
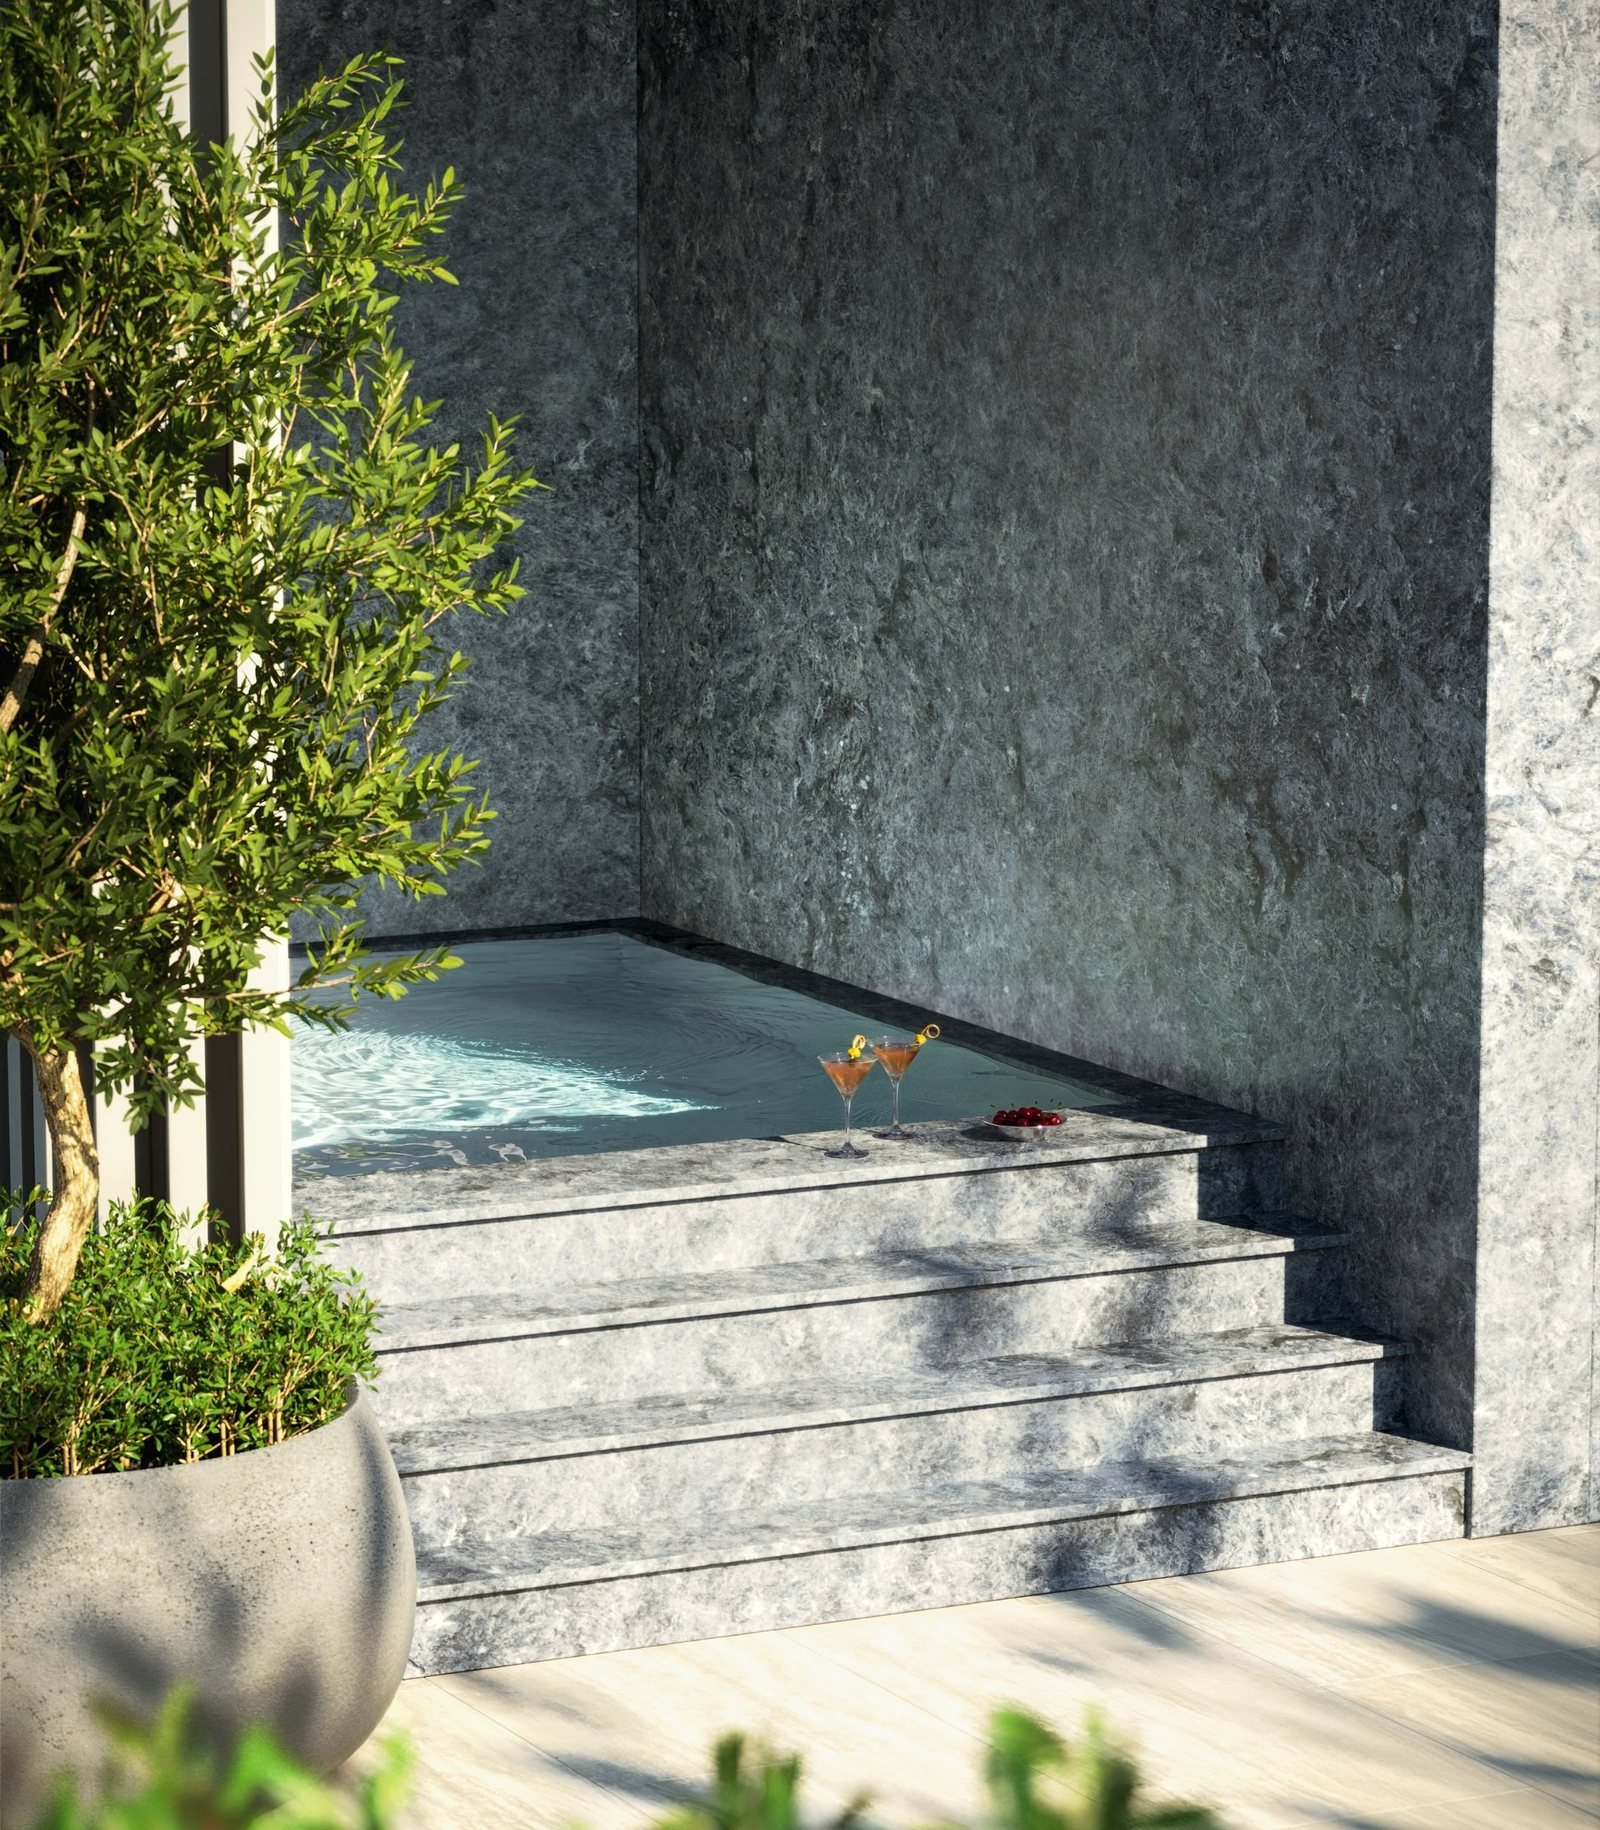
The Longevity Suite sits beside the gym at the sunset end; the spa terrace outside it carries the sauna, the steam room, the hot tub and the cold plunge in a row, with the wellness and leisure deck and an outdoor kitchen beyond.
Request pricing and availability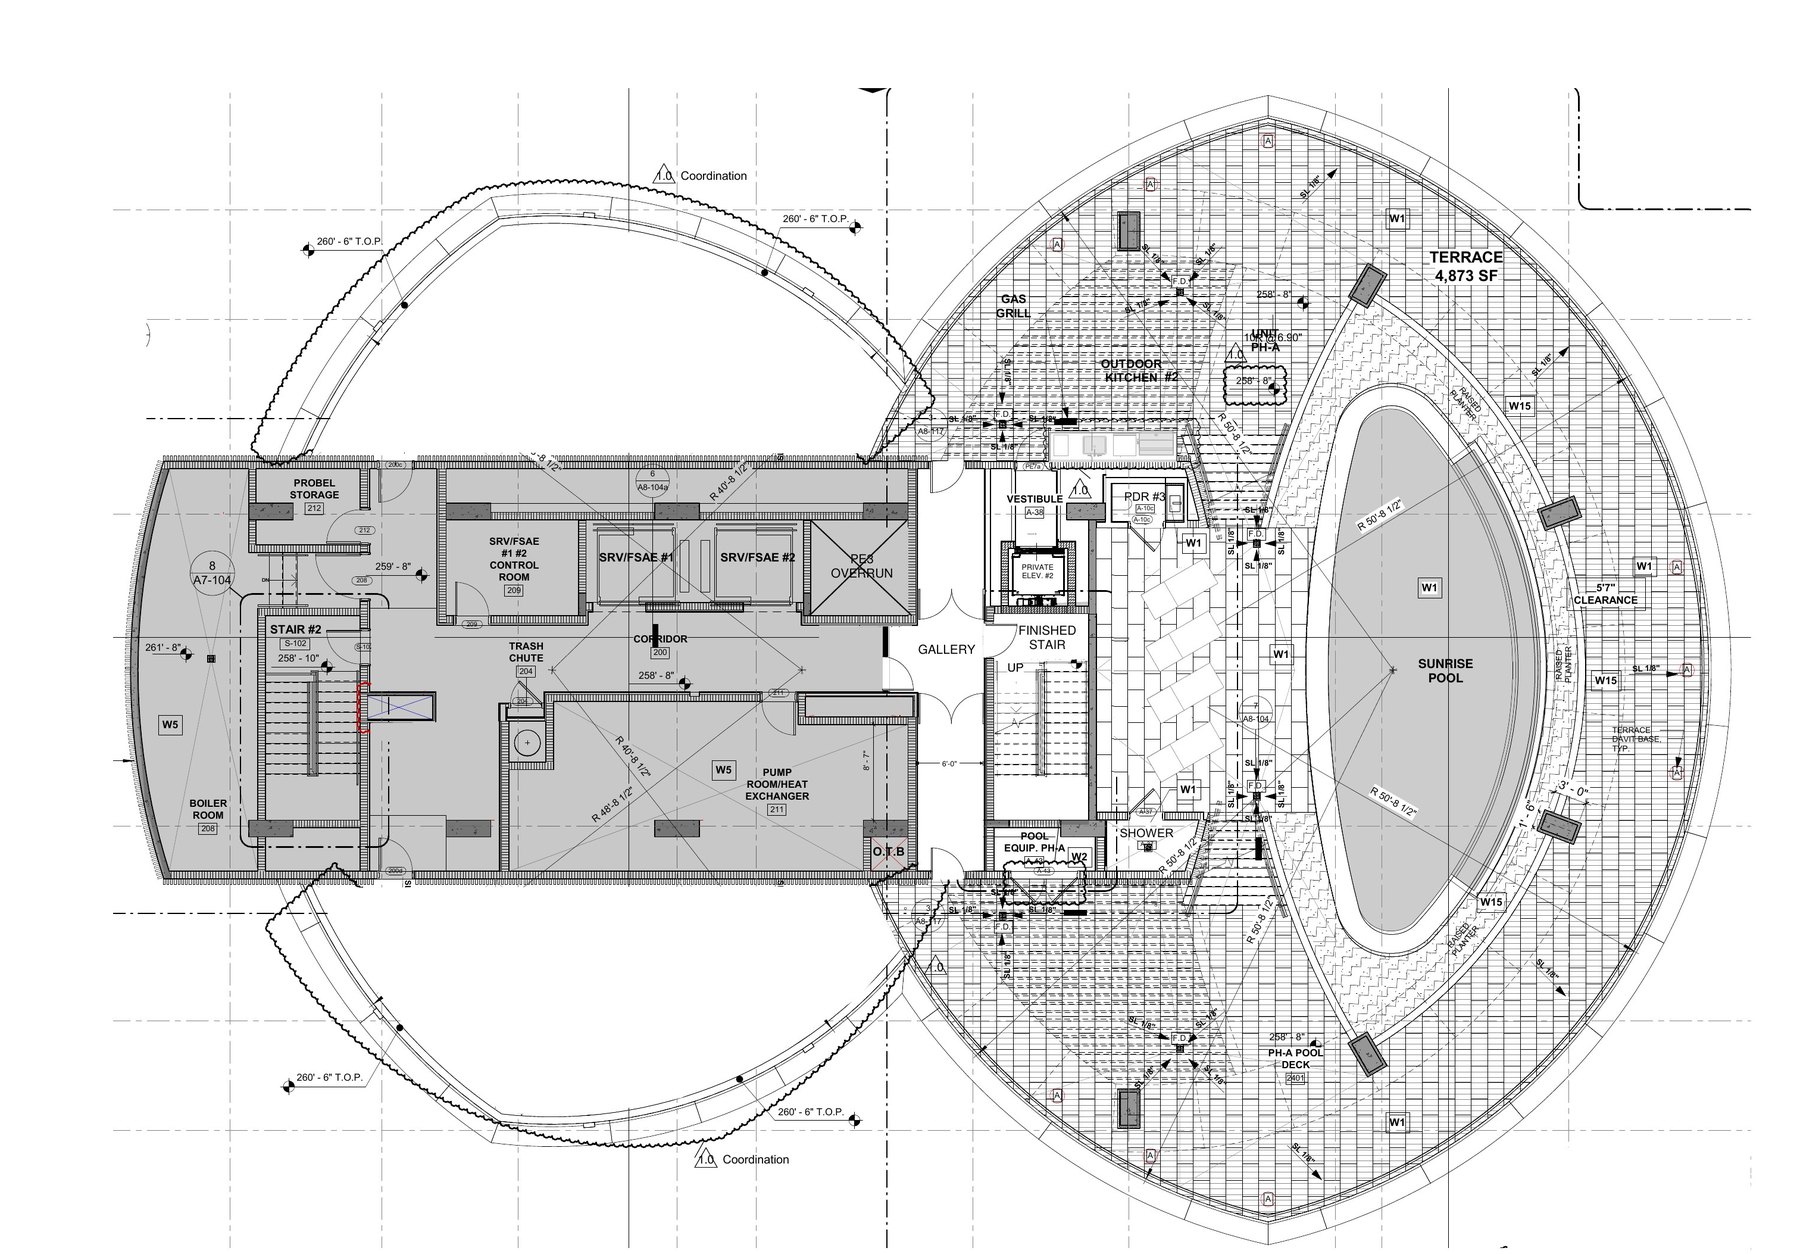
The pool faces the sunrise with the whole east terrace to itself; the interior on this level is the vestibule and the powder room, the rest is deck.
Request pricing and availabilityA residence like this is read on its plans, level by level: where the suite sits against the sunrise, where the Longevity Suite sits against the service core, how the two elevators divide family from staff. Read them here, then bring the questions to the desk.
Ask the desk for the current positionDeveloper drawings, revision 10, May 2026 · Areas approximate and subject to change · As drawn by the developer, May 2026
A private report on the Miami market, sent when there is something worth knowing. No noise, no listings, no pressure.
Received. A note from the desk is on its way. If it has not arrived within a few minutes, please check your spam folder and mark it as not spam, so we can reach you.
We will provide an honest opinion. We will tell you what we know, how we know it, and what we recommend, whether the answer is this building or another one.
Wellness real estate, read from the inside. Miami Dossier reads what developers actually build in for the body, the mind and the soul, air, water, light, heat, cold, sleep, recovery and materials, building by building, from Miami. Not the labels. The systems. This is what the developer states for this residence.
Eight systems, as stated, with the source. Where the developer has not stated one, the row says so. The desk describes what is built in; it promises nothing about what any of it does for anyone. The Miami Wellness Register carries the same eight rows for every building the desk covers.