
Aventura · Deeded boat slips · Twenty two residences
Avenia Aventura
A boat slip you own outright, deeded, in a private marina at the door.
Independent market coverage and advisory by Metrik Real Estate.
A boat slip you own outright, deeded, in a private marina at the door.
Independent market coverage and advisory by Metrik Real Estate.
Fourteen boat slips for yachts up to eighty feet, deeded and owned outright, in a private marina at the door. Very few buildings in Miami sell the slip itself. Above it, twenty two residences, two to a floor, between the waterway and the golf course. At this count a building stops behaving like a tower and starts behaving like a house with staff.
Vertical Developments commissioned Kobi Karp for the architecture and FENDI Casa with The One Atelier for the interiors, and placed sales with Douglas Elliman Development Marketing. What follows is the record, and our read of it.
We do not represent this project. We represent the buyers evaluating it.
The case for Avenia starts at the water. A private marina of fourteen slips for yachts up to eighty feet sits at the door, with a separate slip for pickup and drop off, and the slips are deeded: owned outright, not assigned and not leased. There are fewer slips than residences, so not every home will carry one; ask the desk which slips remain and how they are priced.
The rest of the case is the count. Twenty two residences, two to a floor, each a half floor open on three sides. Nobody shares a corridor, every home arrives through its own elevator lobby, and the association is small enough that the owners know each other by name.
The caution is the same as the appeal. A small building spreads its staff, its marina and ten thousand square feet of amenities across very few owners, so the association budget per residence is the number to read before anything else. And Aventura is not the beach: the views here are the golf course, the waterway and the city, with the ocean a short drive east.
One of the rare Miami buildings where the boat slip is deeded to you, at the scale of a private house, dressed by FENDI Casa.
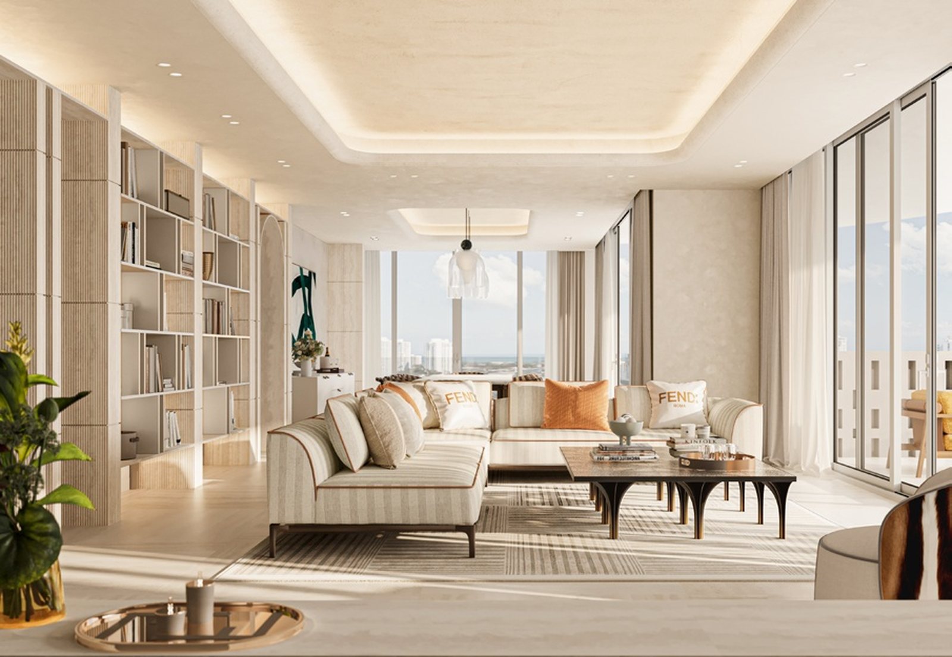
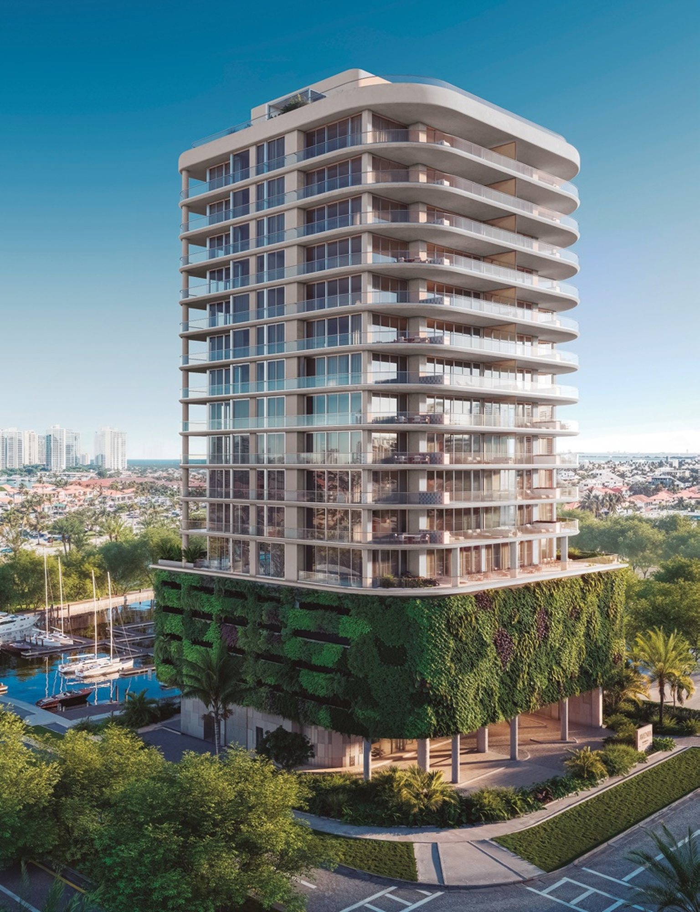
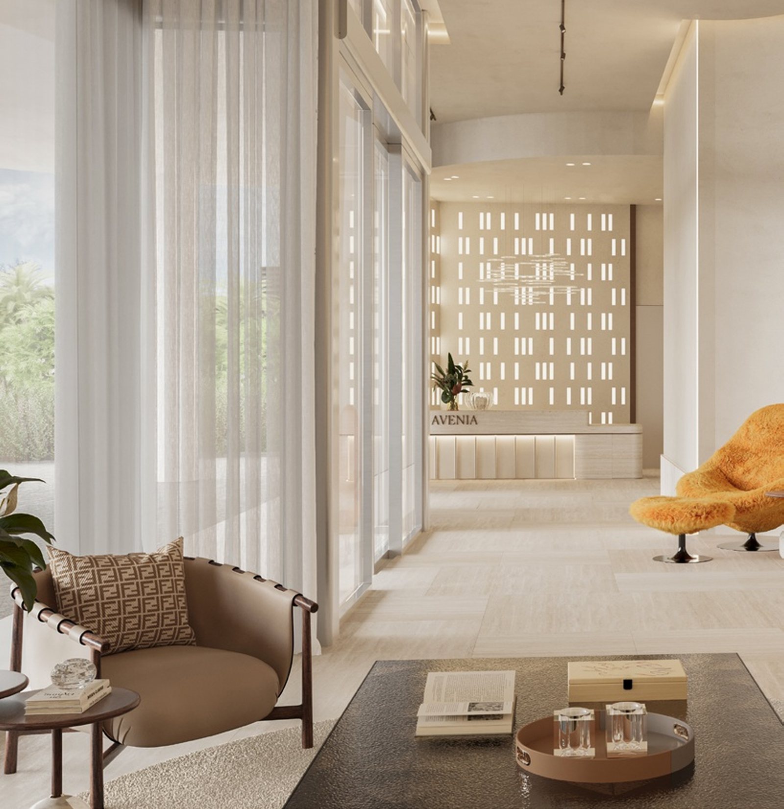
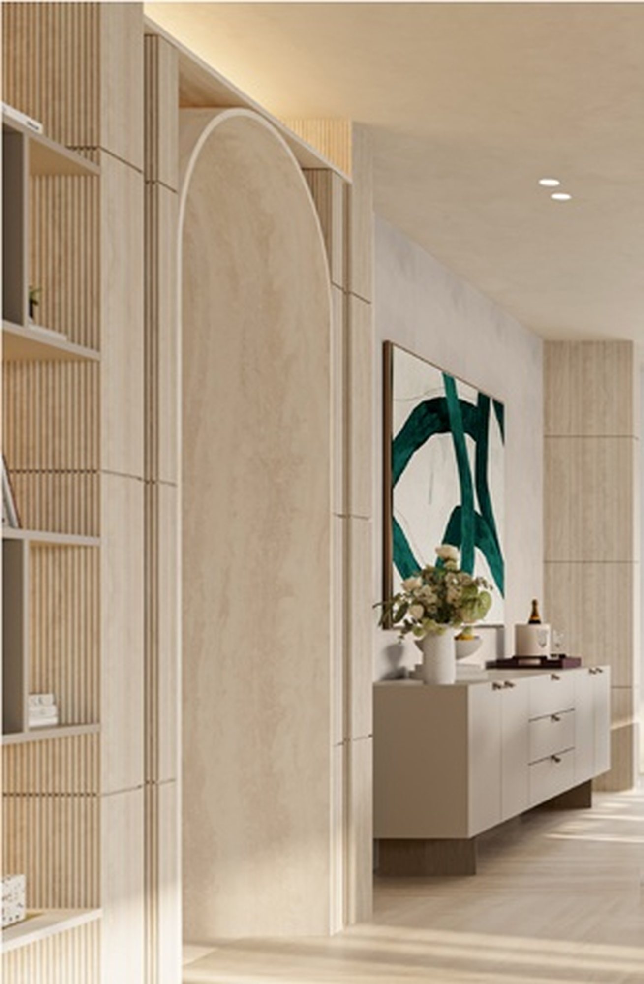
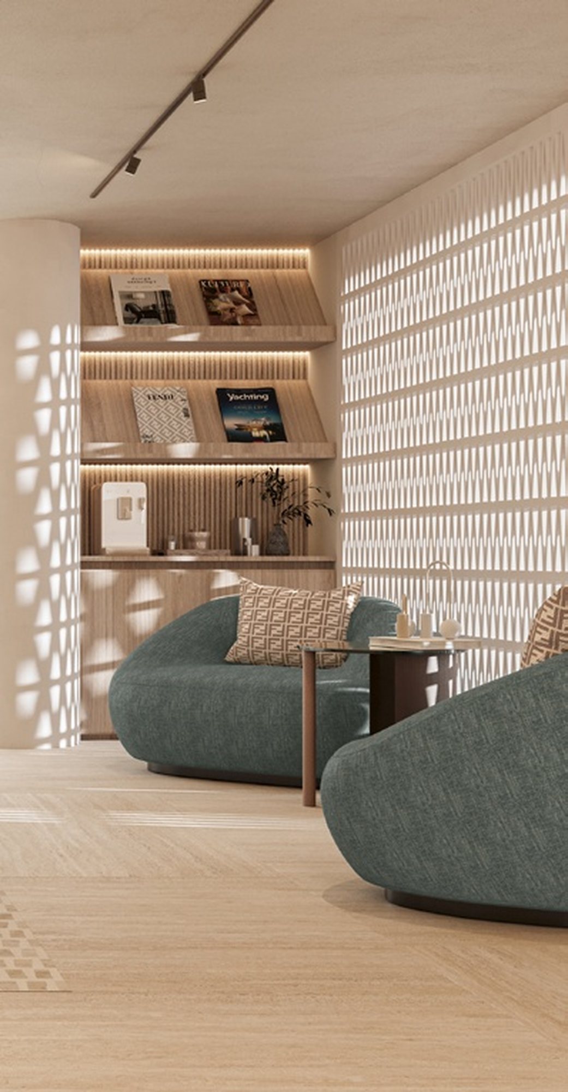
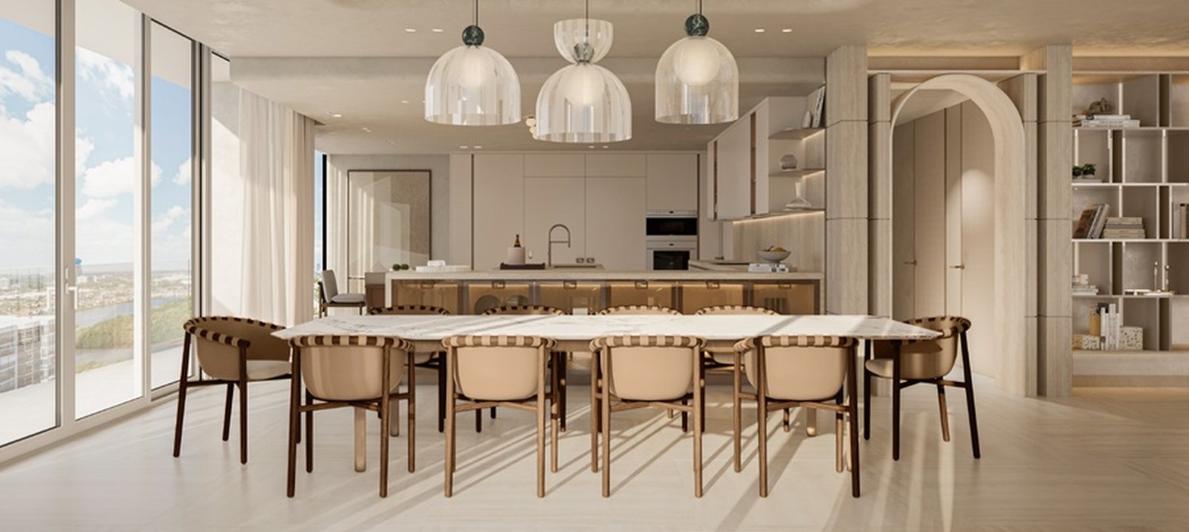
Floors five to fifteen carry the same two half floor residences, West and East, each open on three sides with its own elevator lobby. Read here from the developer’s sheets.
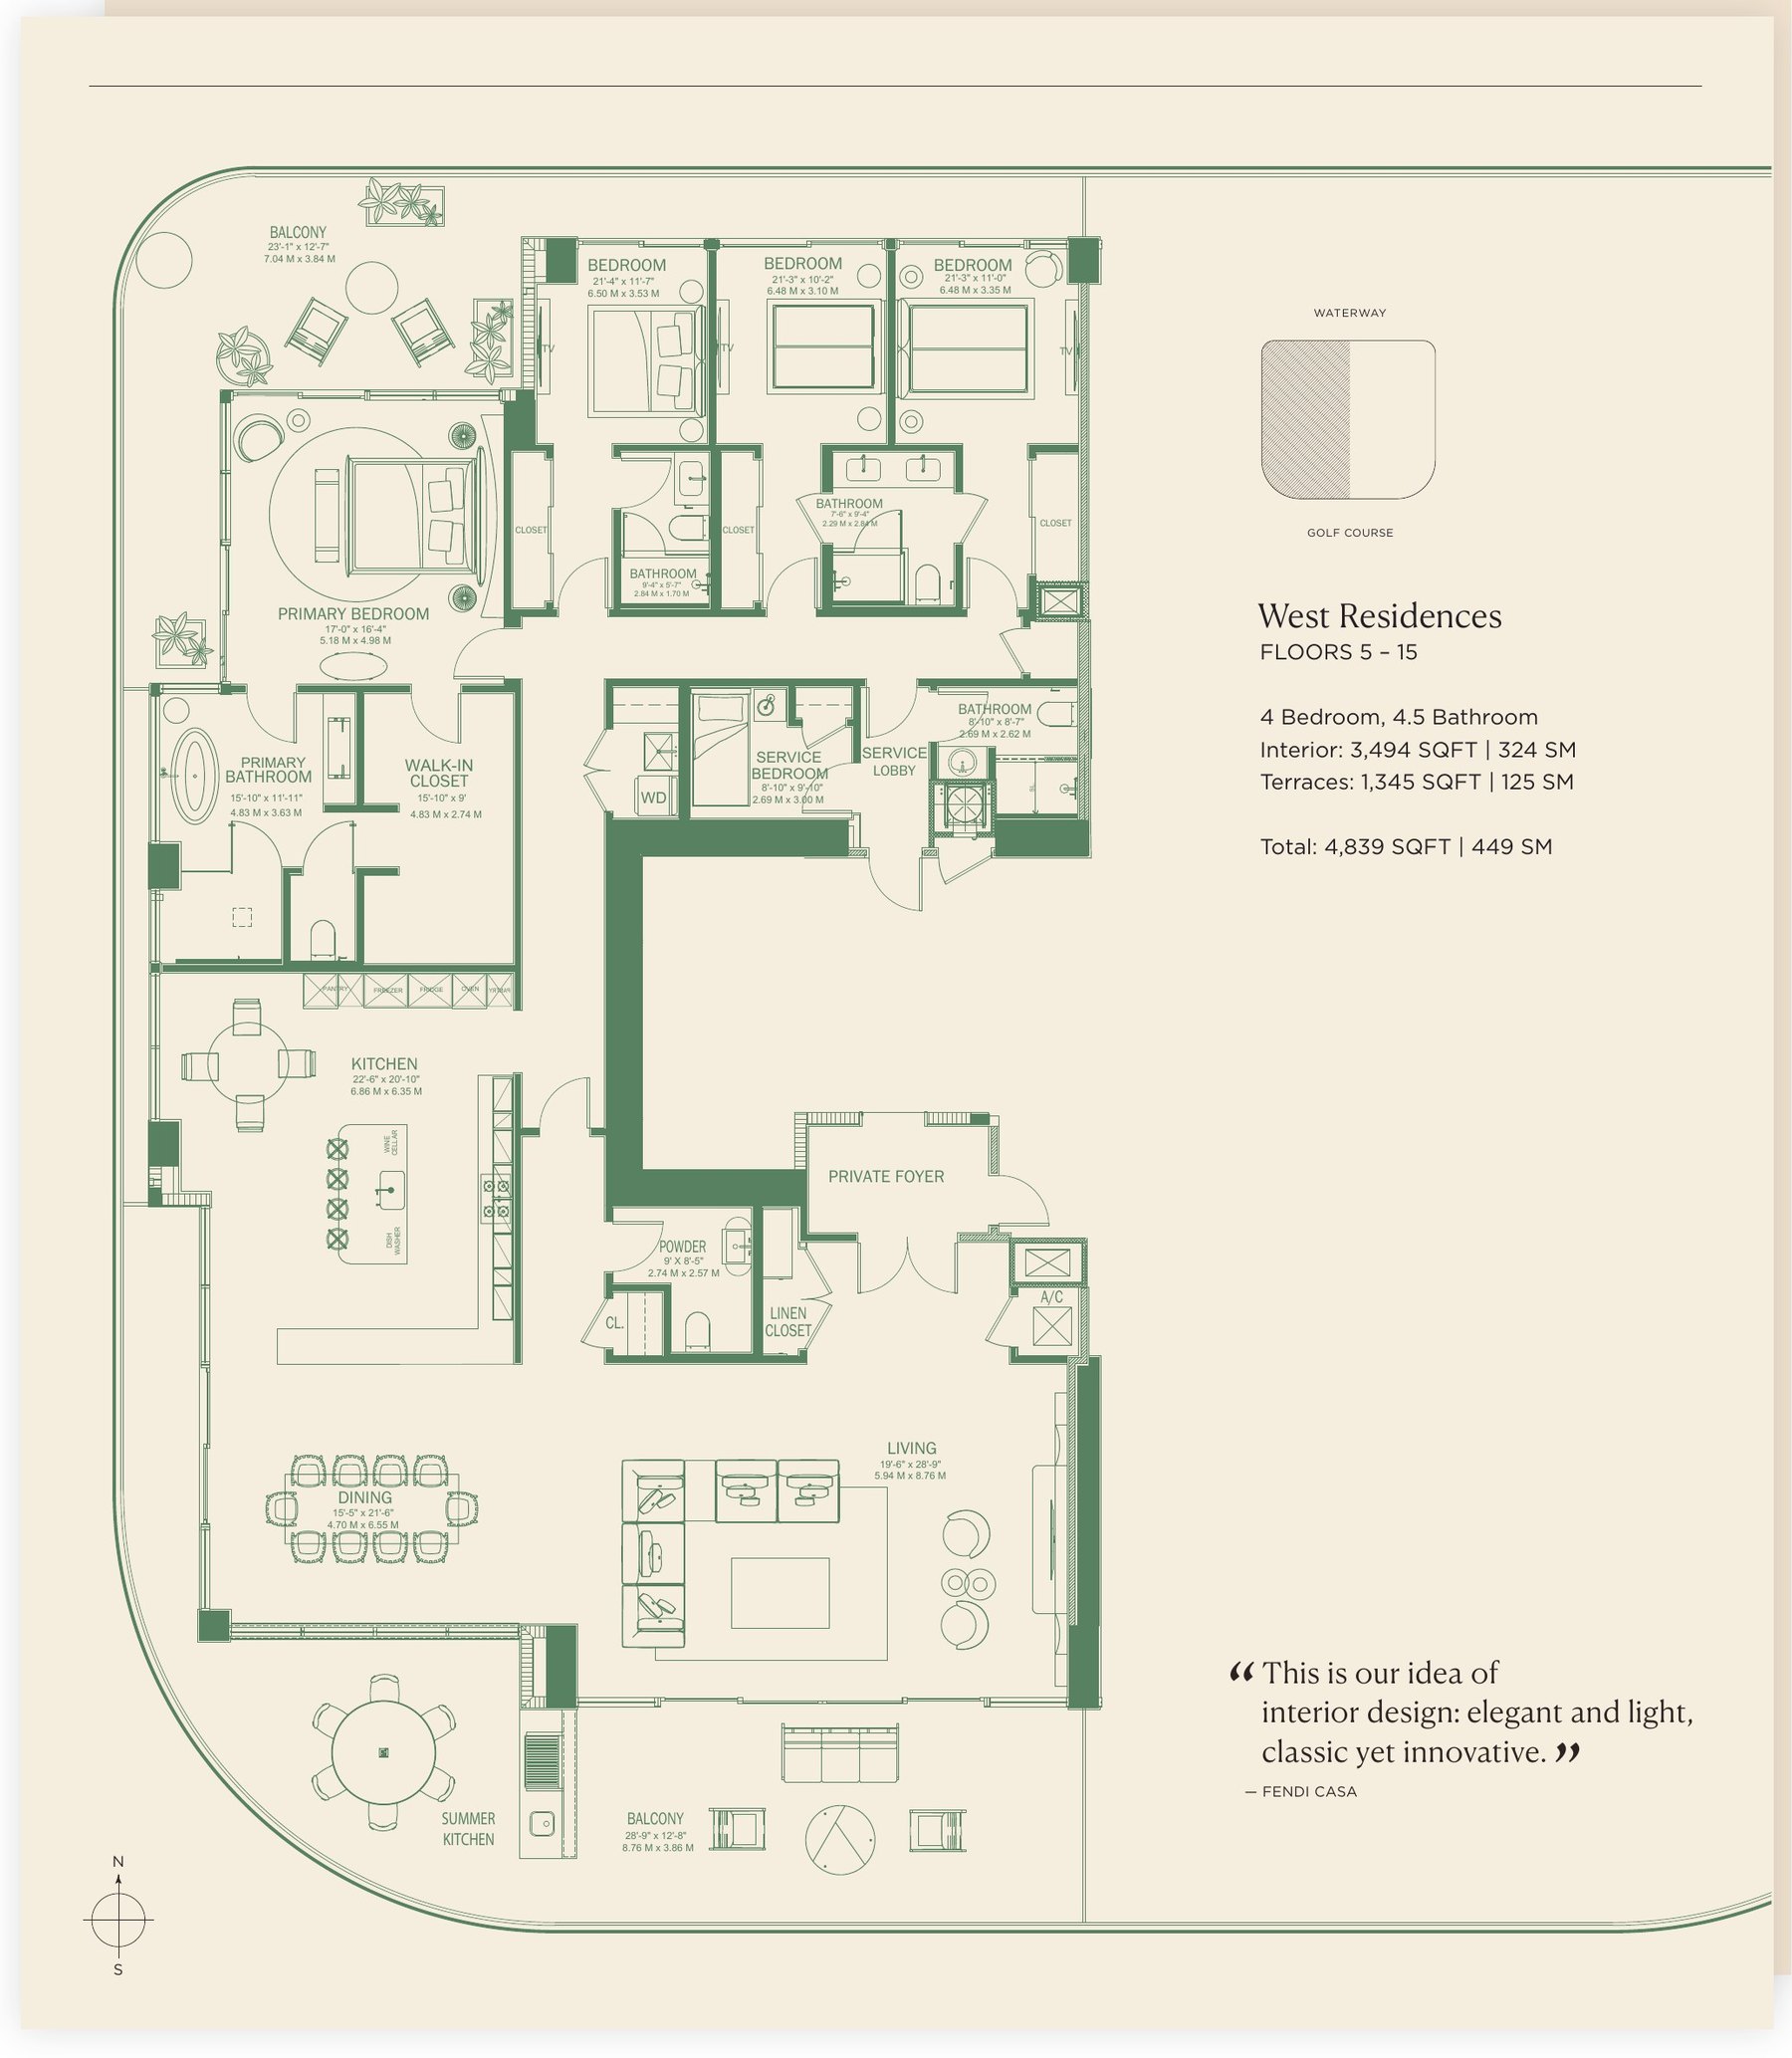
The family plan. Three bedrooms in a row along the water, the primary suite on its own corner, and a summer kitchen on the terrace off the dining room.
Request pricing and availability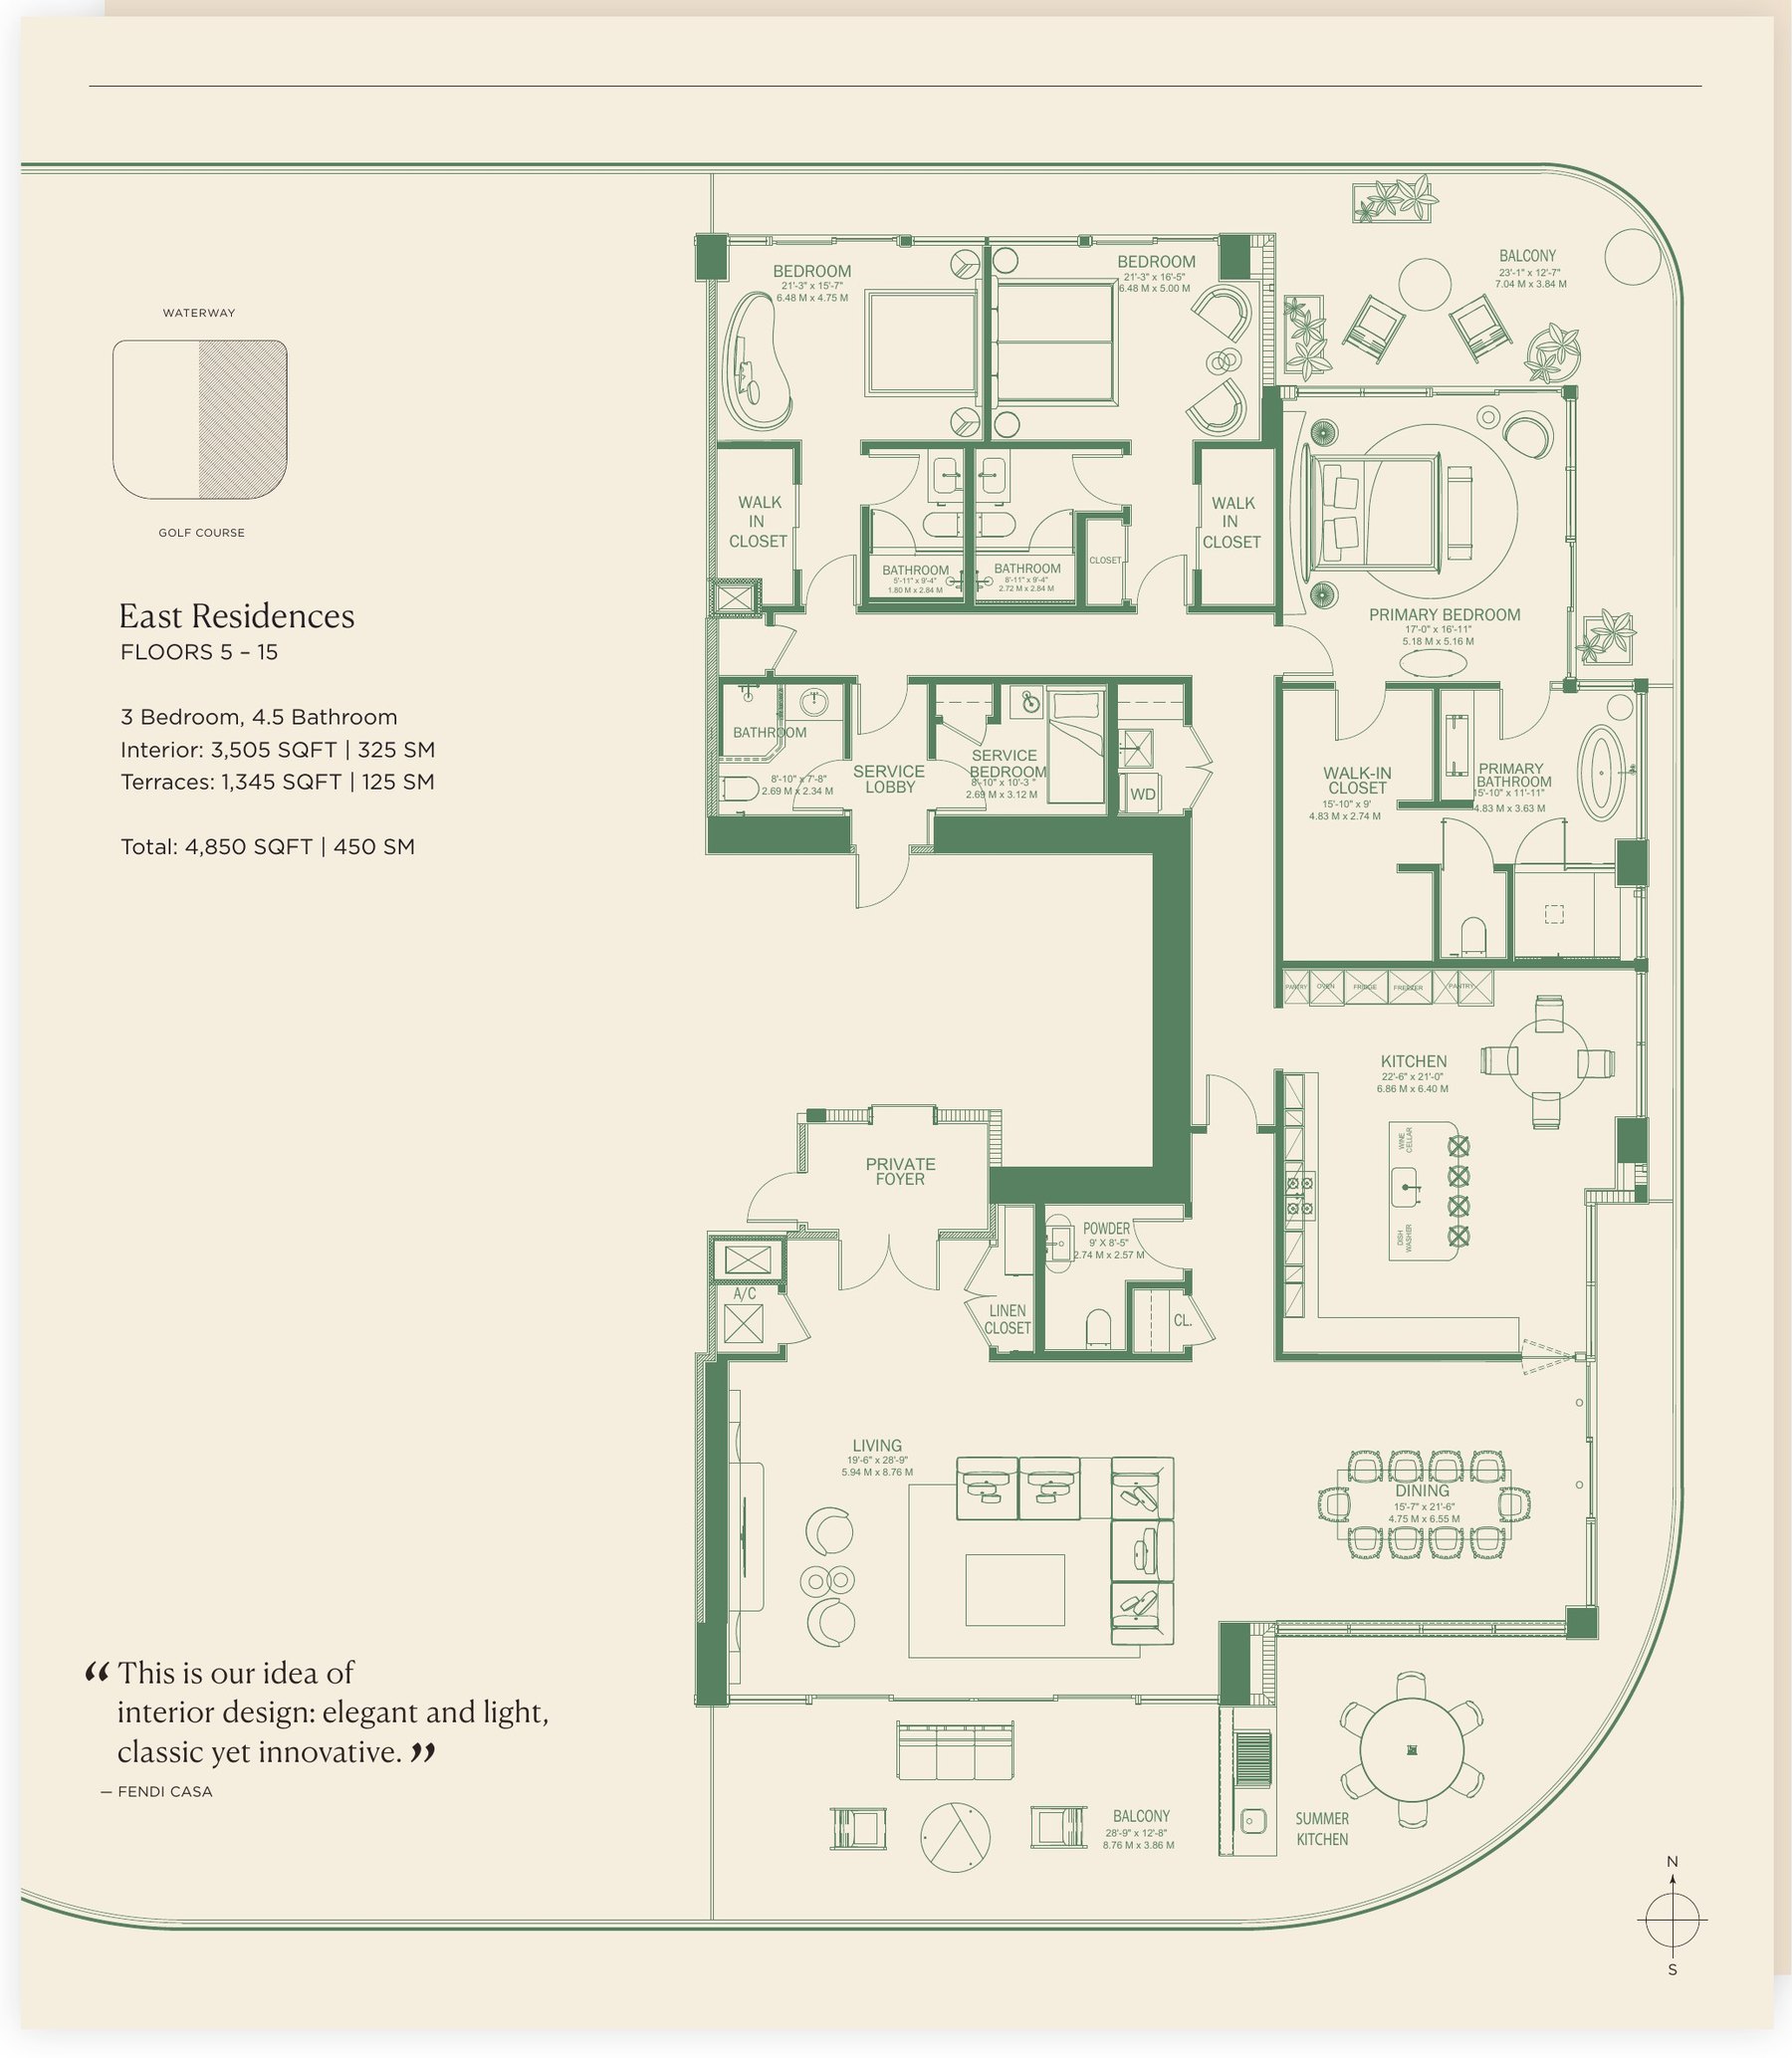
The same footprint traded for one bedroom fewer: larger secondary suites, each with a walk in closet. The plan for a couple who host.
Request pricing and availabilityA floor plan is where the real questions live: which way the terrace faces at sunset, what sits below the window on the golf side, and what changes on the penthouse floors. Bring those questions to the desk.
Developer floor plans · Dimensions approximate and subject to change · The Acqua and Terra penthouse plans available through the desk
A private report on the Miami market, sent when there is something worth knowing. No noise, no listings, no pressure.
Received. A note from the desk is on its way. If it has not arrived within a few minutes, please check your spam folder and mark it as not spam, so we can reach you.
We will provide an honest opinion. We will tell you what we know, how we know it, and what we recommend, whether the answer is this building or another one.