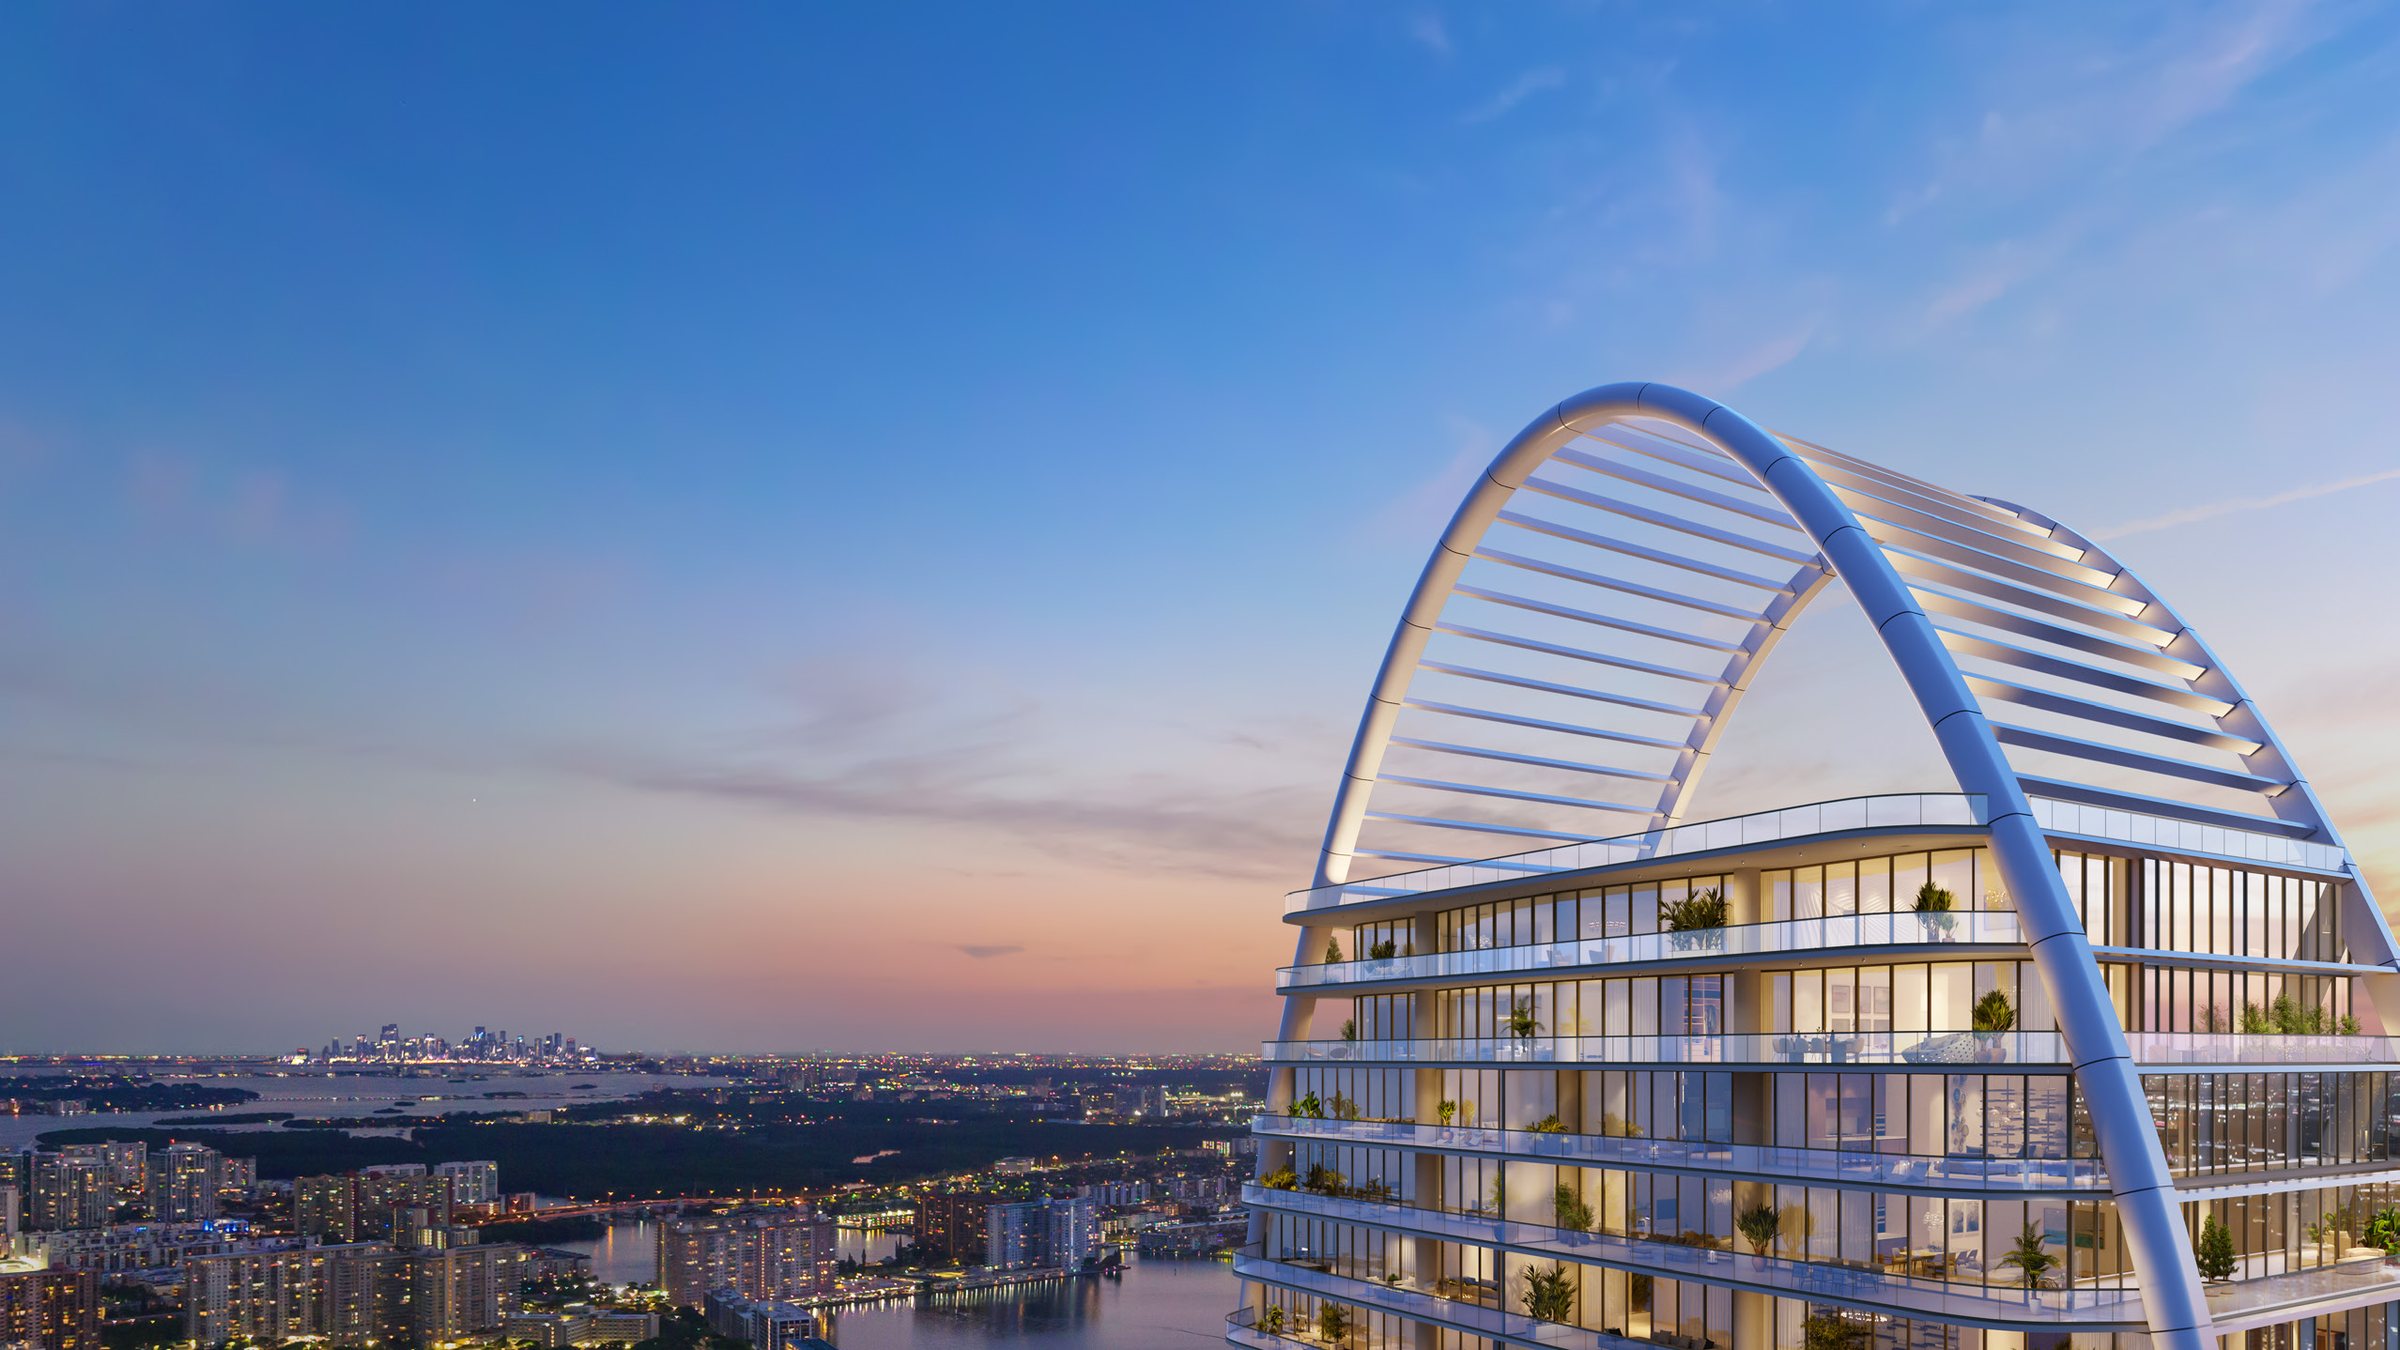
Sunny Isles Beach · North Tower · Sixty two stories
The St Regis Residences Sunny Isles Beach
A service name that almost always arrives attached to a hotel. Here there is no hotel.
A service name that almost always arrives attached to a hotel. Here there is no hotel.
~170 residences over 62 stories, the second of two towers on ~435 linear feet of oceanfront. The distinction that matters here is not the height. It is that a St Regis of this kind normally sits above a hotel, and this one does not.
Developed by La Playa Beach Associates, LLC, with Fortune International Group and Chateau Group on development and sales. Architecture by Arquitectonica, interiors by Anastassiadis, landscape by EDSA, and the property managed by The St Regis Hotel Company. What follows is the record, and our read of it.
Most branded residences in this tier sit above, beside or behind a hotel, and the hotel is what makes the service economics work. This one does not. The factsheet is explicit that there is no hotel on the premises and no transient use, and the property is managed by The St Regis Hotel Company on a purely residential basis. That is the single most consequential fact on the page, and it cuts both ways. You get a building with no lobby traffic, no check-in queue and no strangers in the elevator. You also give up the thing that a hotel underneath usually provides, which is a rental programme and a deep bench of on-site staff paid for by hotel revenue.
Ask what the service actually consists of, and who employs it. The list of essential and a la carte services here is unusually long, running from butler and housekeeping to vendor coordination and vacant home care. Read which of those are common charges and which are billed separately, because the distinction is where the running cost of a building like this is decided. The guest suites are a good example: they are part of the common amenities, but they are offered at rates and on terms set by the condominium association rather than included.
The developer’s own brochure frames branded residential without a hotel component as one of the most sought after asset classes in the world. That is the argument this dossier is built on, and it is worth saying plainly that the argument is being made by the party with the strongest commercial interest in making it. Manuel Grosskopf of Chateau Group puts the intention more modestly, describing the goal as bringing St Regis hospitality into a stand alone residential setting. Read the second as the design brief and the first as the sales case, and hold the two apart.
The name here is a licence, and that is a question we put to every branded residence rather than to this one in particular. The developer discloses that the residences are not owned, developed or sold by Marriott and that it uses the St Regis marks under a licence from Marriott. What the brochure does not set out is what happens if that licence ends, or on what terms it could. That is not a mark against the building. It is a document question, and the answer sits in the offering materials rather than in the marketing, which is where we would send you looking before you sign anything.
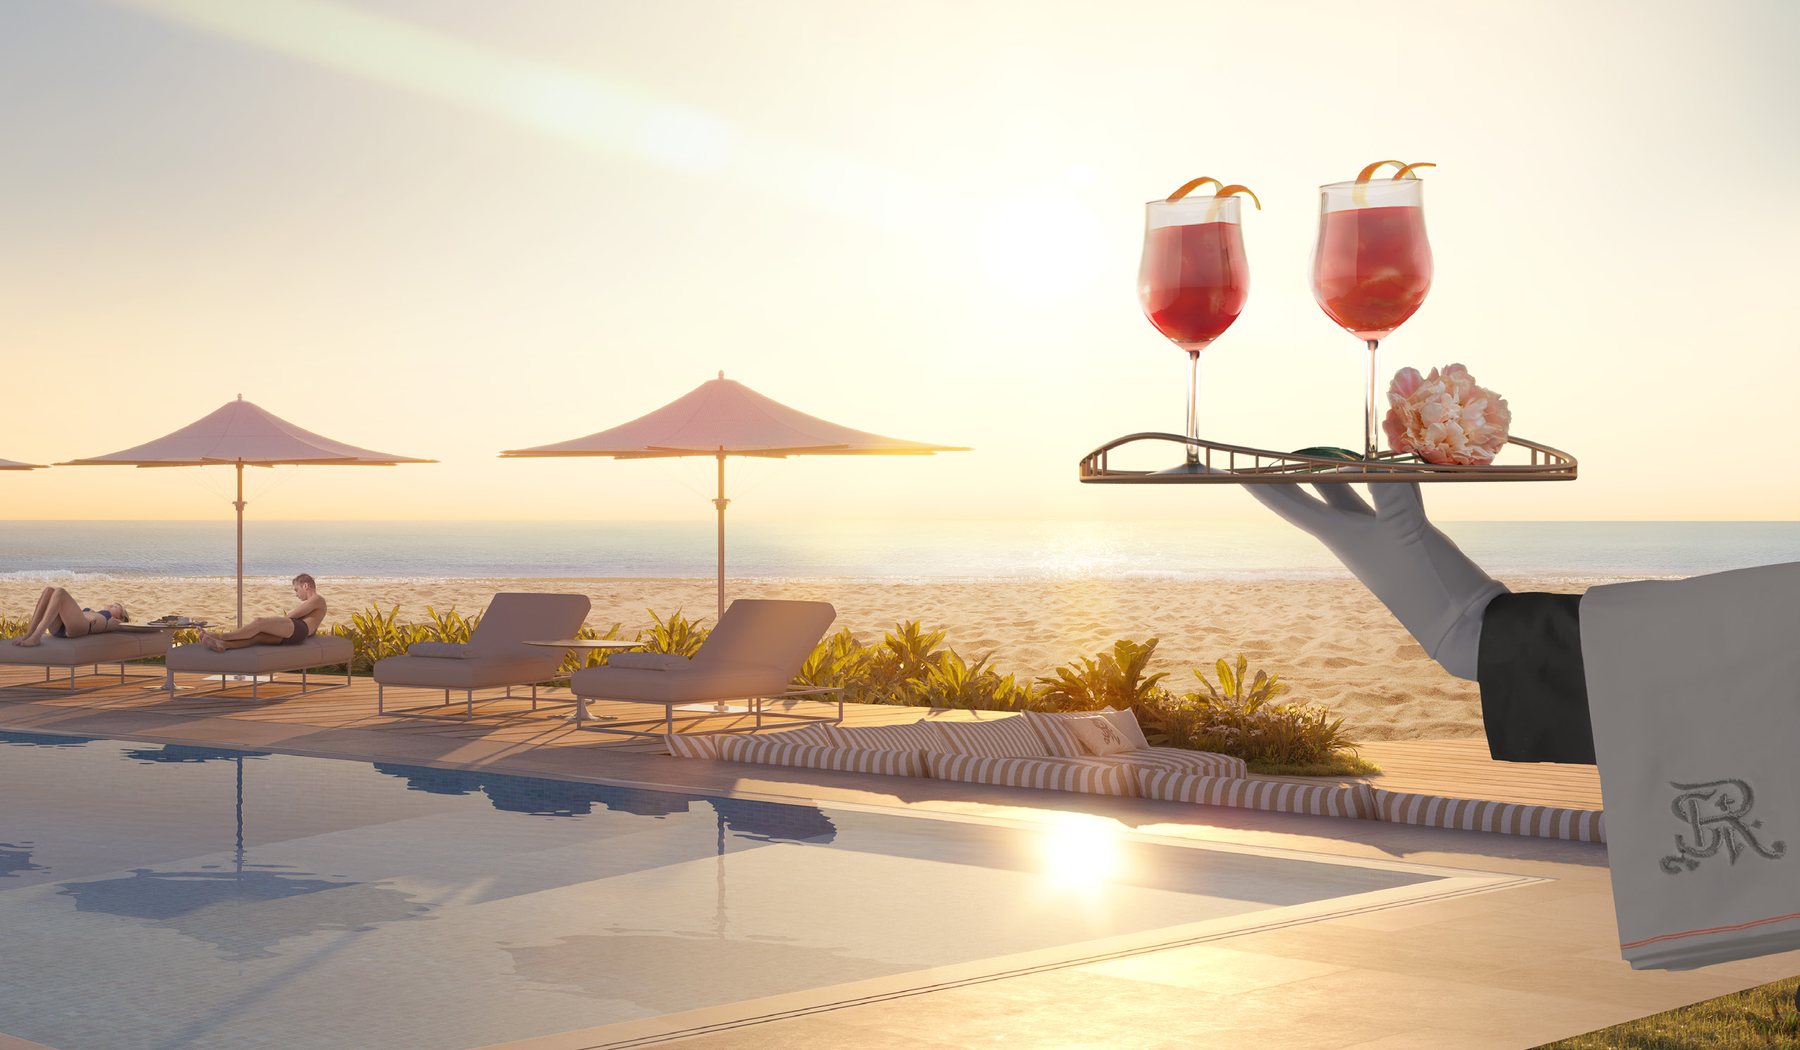
The sixth floor is the part of the property most worth standing on before you decide anything. The developer describes the infinity edge pool on the Sunset Pool Deck as the longest in South Florida. We have not verified that independently, and we would treat it as a marketing claim until someone measures it, which does not make the deck any less the best room in the building.
The second thing to read is sequencing. This is the North Tower, phase two of two. A buyer here is not buying into an idea, they are buying next to something already built out, which lowers a category of risk that most preconstruction carries. It also means the amenity deck, the landscape and the arrival experience are largely determined. Go and stand in the completed phase before you sign for this one. It is the closest thing to a preview that Miami preconstruction ever offers, and almost nobody takes it.
The rare branded building where the brand is the service and nothing else. No hotel, no transient use, and a second tower that already knows what the first one looks like.
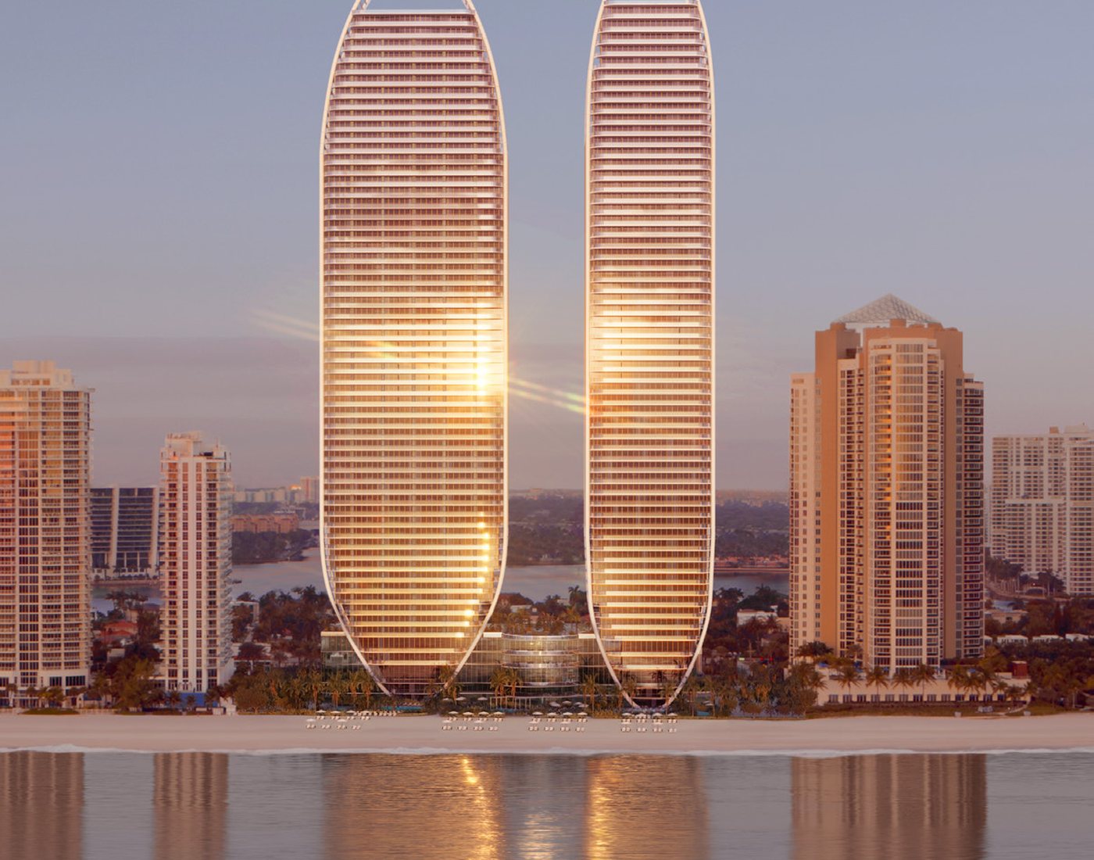
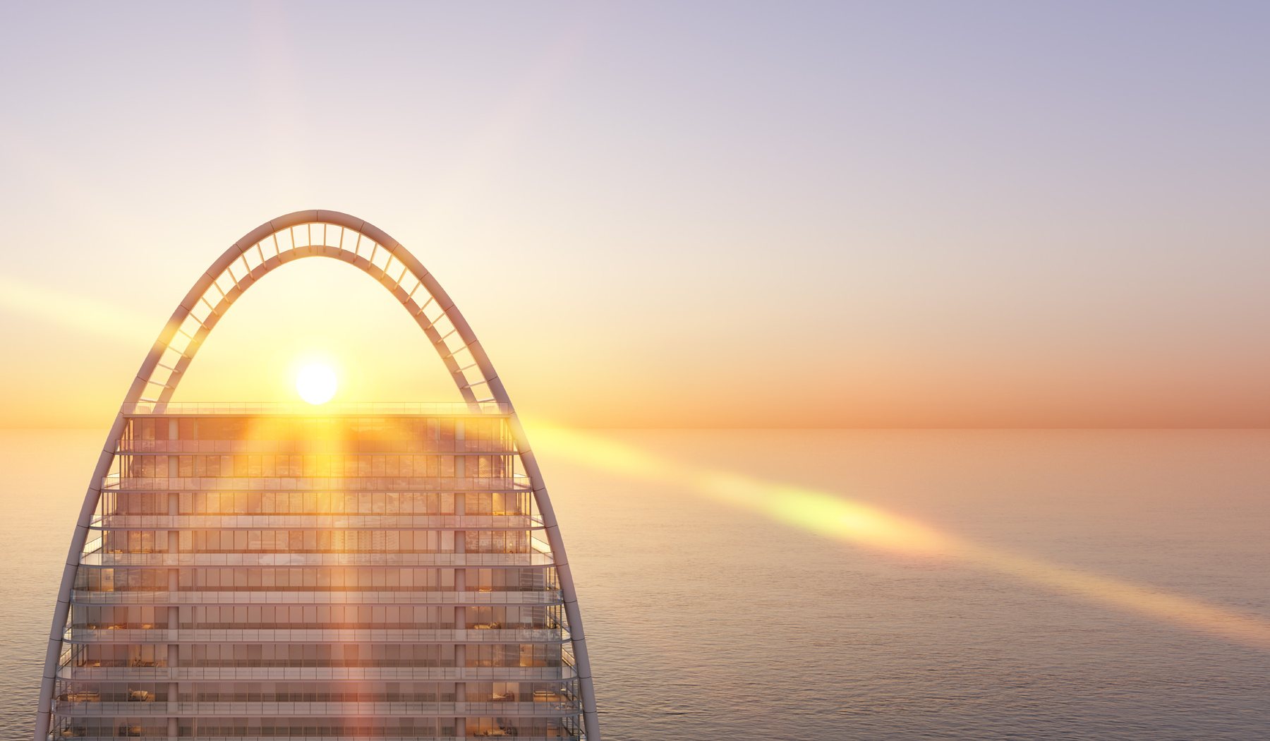
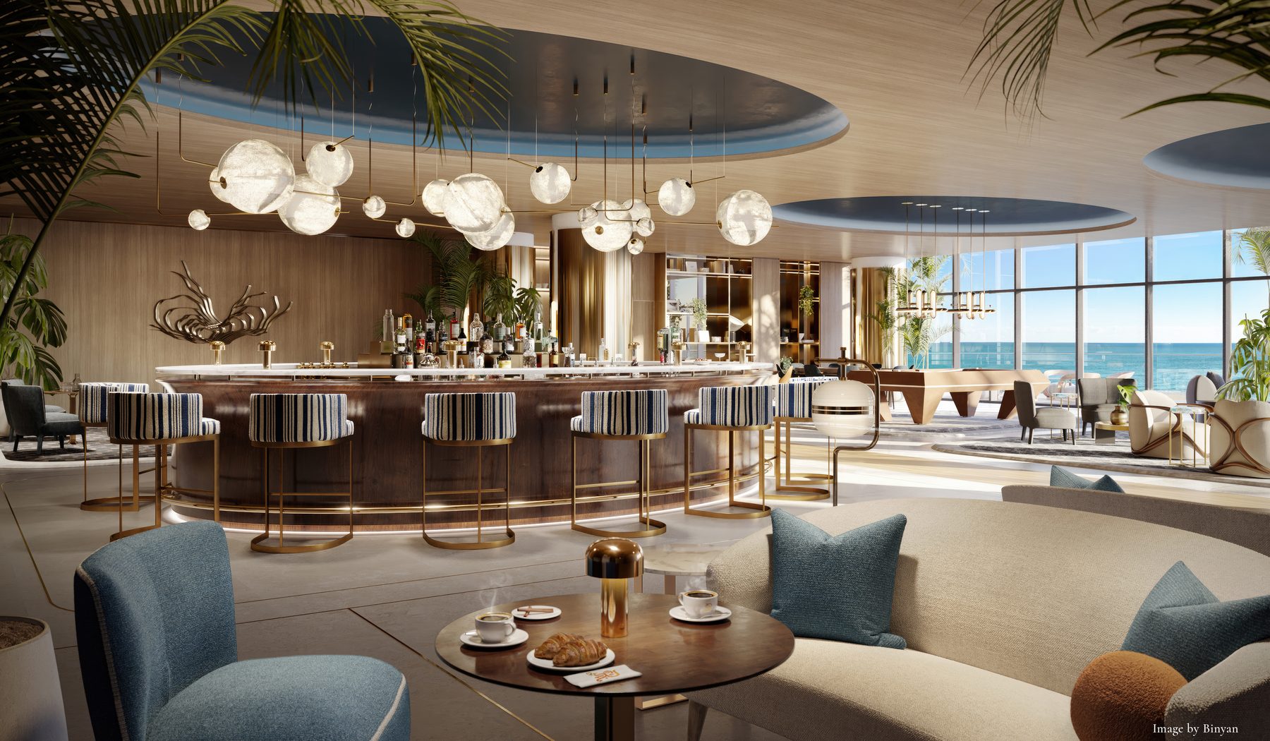
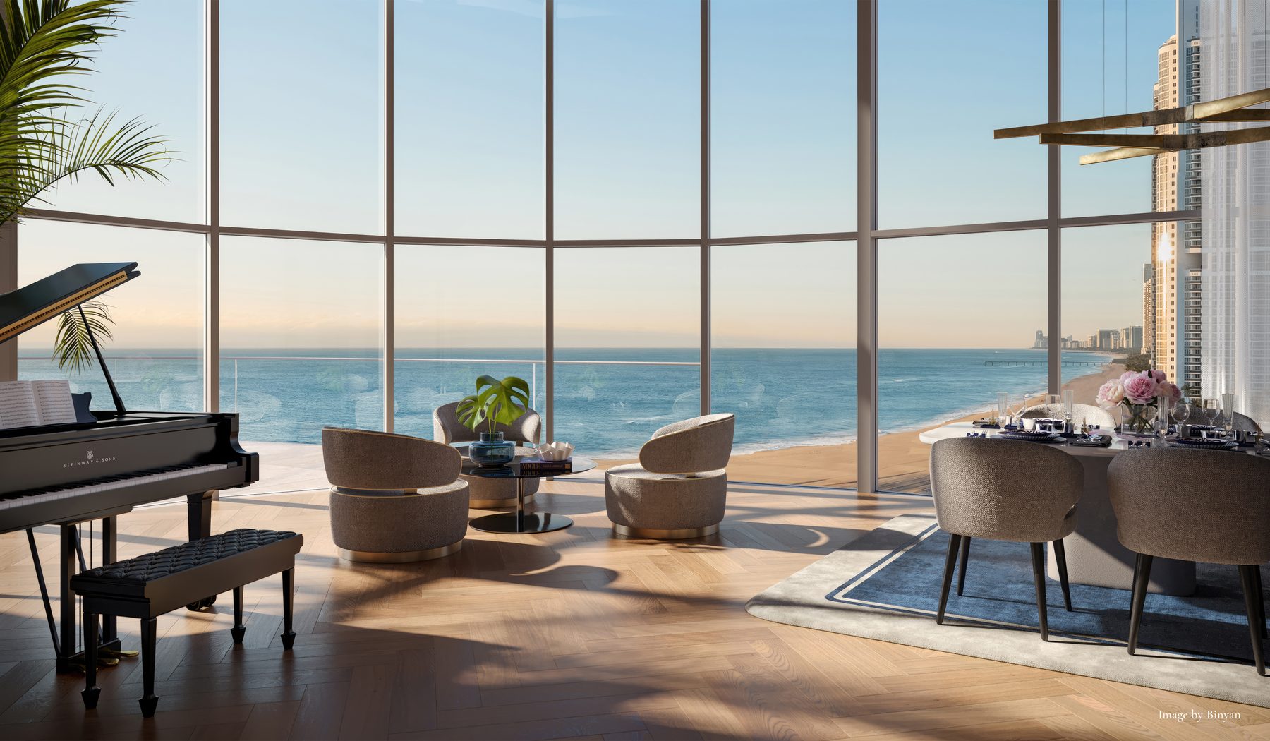
The North Tower runs from ~1,785 square feet to penthouses occupying an entire floor.
Fewer homes per floor is the variable worth checking line by line. It changes light, privacy and how the elevator behaves, and it is not evenly distributed through the tower.
Full-floor is the meaningful word. It removes the shared corridor entirely, which is a different category of privacy from a large apartment on a shared floor.
Service is the entire proposition of a residence-only St Regis. Read where the line falls between included and billed before you model the cost of holding it.
Floor plans and the current availability list are held at the desk, and released on request. Ask for the full set.
We will provide an honest opinion. We will tell you what we know, how we know it, and what we recommend, whether the answer is this building or another one.